
Search results for "Tablett" in Home Design Ideas
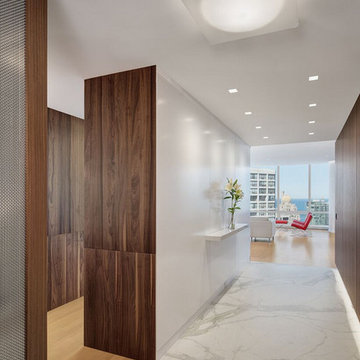

 Hunter and Company Interior Design
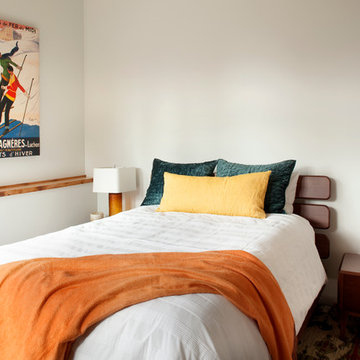
Gibeon Photography
Inspiration for a transitional bedroom remodel in Other
Inspiration for a transitional bedroom remodel in Other
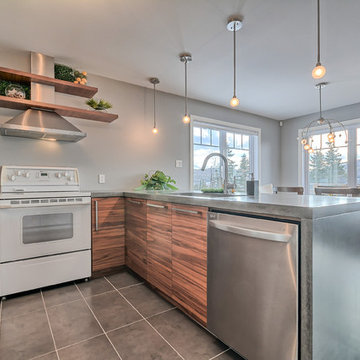
 Fines cuisines
CASA MEDIA
Mid-sized trendy u-shaped ceramic tile eat-in kitchen photo in Montreal with an undermount sink, flat-panel cabinets, concrete countertops, gray backsplash, stainless steel appliances and a peninsula
Mid-sized trendy u-shaped ceramic tile eat-in kitchen photo in Montreal with an undermount sink, flat-panel cabinets, concrete countertops, gray backsplash, stainless steel appliances and a peninsula
Find the right local pro for your project
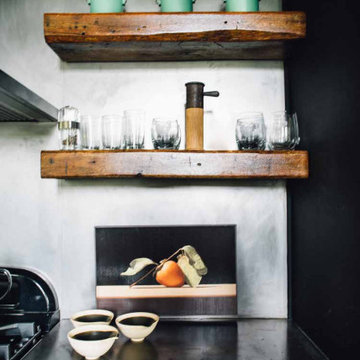

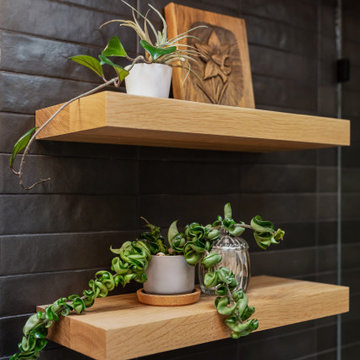



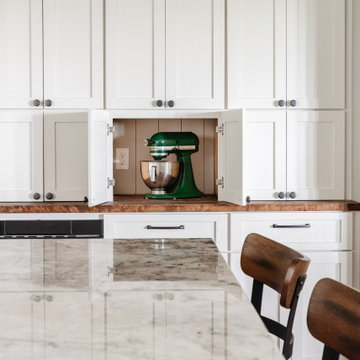

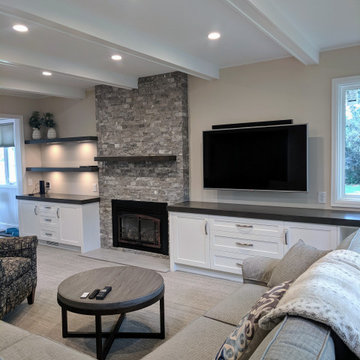
 Hive Architecture By Becky Alexis
Classic materials and cool tones, make this space calm and relaxing.
Example of a mid-sized transitional enclosed carpeted and gray floor family room design in Denver with a stone fireplace and a wall-mounted tv
Example of a mid-sized transitional enclosed carpeted and gray floor family room design in Denver with a stone fireplace and a wall-mounted tv
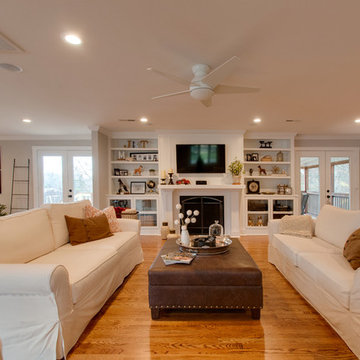
 Usable Space Interiors, LLC
Another angle.
Example of a large farmhouse open concept and formal medium tone wood floor and brown floor living room design in Nashville with gray walls, a wall-mounted tv and a standard fireplace
Example of a large farmhouse open concept and formal medium tone wood floor and brown floor living room design in Nashville with gray walls, a wall-mounted tv and a standard fireplace

 Jessica Locas Design
In this renovation project carried out by women, we mixed blue and white cabinets. It’s the perfect balance between colorful and neutral!
Not to mention the golden faucets and handles, the wooden shelves and the herringbone backsplash that add a perfect finishing touch to this kitchen.
Yes, it is possible to do a 100% feminine renovation! We collaborate with as many women as possible on our projects!!!

 Lisa Carlisle Architect
Small beach style galley porcelain tile and white floor dedicated laundry room photo in Providence with dark wood cabinets, wood countertops, gray walls and a side-by-side washer/dryer
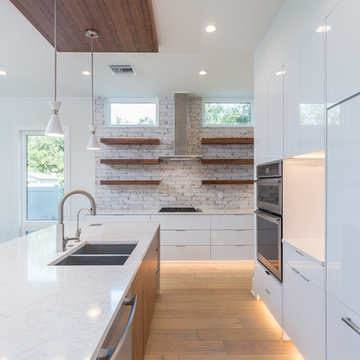
 State Street Homes
Modern kitchen with white laminate cabinets and walnut details. Floating walnut shelves and ceiling detail. Refrigerator panels, pendant lights, and toe kick lighting.
 Lucidio Low Voltage, LLC.
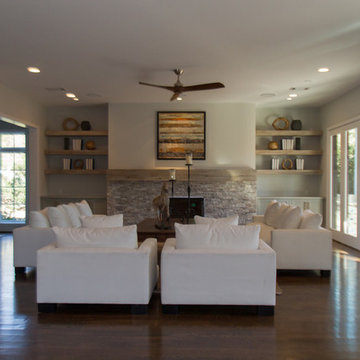
Great room with 7.1 channel in-ceiling audio and remote equipment room.
Large trendy open concept dark wood floor living room photo in Houston with a standard fireplace and a stone fireplace
Large trendy open concept dark wood floor living room photo in Houston with a standard fireplace and a stone fireplace
 Charma Design
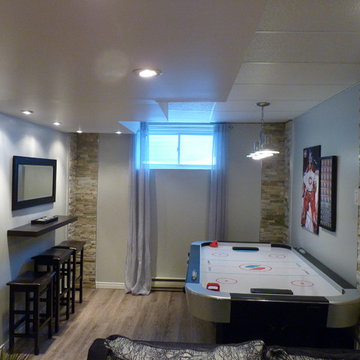
Salle de jeux ado et adulte
Inspiration for a mid-sized contemporary home design remodel in Montreal
Inspiration for a mid-sized contemporary home design remodel in Montreal
 Fines cuisines
CASA MEDIA
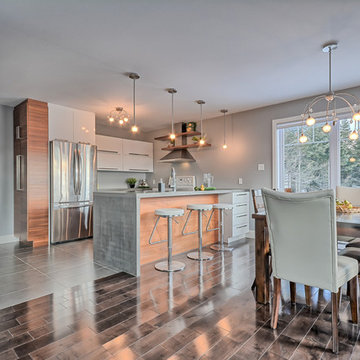
Mid-sized transitional u-shaped ceramic tile eat-in kitchen photo in Montreal with an undermount sink, flat-panel cabinets, concrete countertops, gray backsplash, stainless steel appliances, white cabinets and an island
Mid-sized transitional u-shaped ceramic tile eat-in kitchen photo in Montreal with an undermount sink, flat-panel cabinets, concrete countertops, gray backsplash, stainless steel appliances, white cabinets and an island
 Bilotta Kitchen & Home

This contemporary display in our Mount Kisco showroom was designed by senior designer Paulette Gambacorta and features cabinetry by both Wood-mode and Brookhaven. The L-shaped perimeter features Brookhaven’s Vista door in a laminate with integrated handles and a pull out chopping block. The two center white gloss wall cabinets are Wood-Mode along with the Miele coffee center in a Smokey Brown Pear wood grain laminate. The white glass countertop and Bevande Chia backsplash are from Terra Tile. The microwave is GE, and the sink and faucet are Franke.
Designer: Paulette Gambacorta
Photo Credit: Peter Krupenye
 RénoDéco etc.
Lyne Brunet
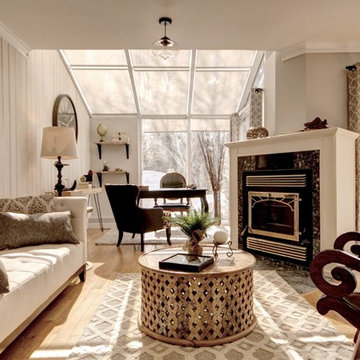
Example of a mid-sized farmhouse open concept light wood floor living room design in Montreal with gray walls, a corner fireplace and a stone fireplace
Example of a mid-sized farmhouse open concept light wood floor living room design in Montreal with gray walls, a corner fireplace and a stone fireplace
 RénoDéco etc.
Lyne Brunet
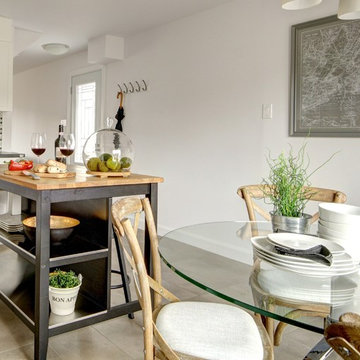
Example of a mid-sized danish ceramic tile kitchen design in Montreal with shaker cabinets, white cabinets, wood countertops, ceramic backsplash and an island
Example of a mid-sized danish ceramic tile kitchen design in Montreal with shaker cabinets, white cabinets, wood countertops, ceramic backsplash and an island
 RénoDéco etc.
Lyne Brunet
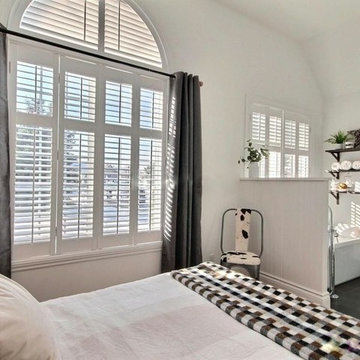
Bedroom - mid-sized country guest ceramic tile and gray floor bedroom idea in Montreal with white walls
Bedroom - mid-sized country guest ceramic tile and gray floor bedroom idea in Montreal with white walls
 Jaureguy's Design & Construction
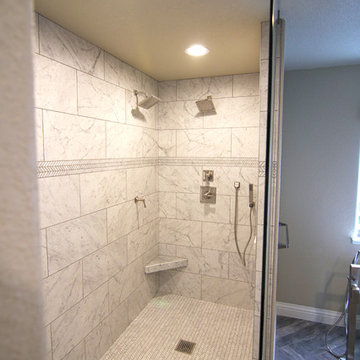
Large transitional master porcelain tile and brown floor bathroom photo in Sacramento with shaker cabinets, medium tone wood cabinets, a two-piece toilet, beige walls, a vessel sink, marble countertops and white countertops
53