
Search results for "Tablett" in Home Design Ideas
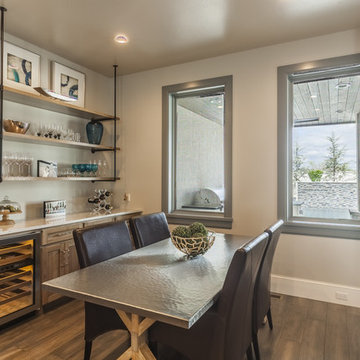

 TRA studio Architecture PLLC
Rich Caplan
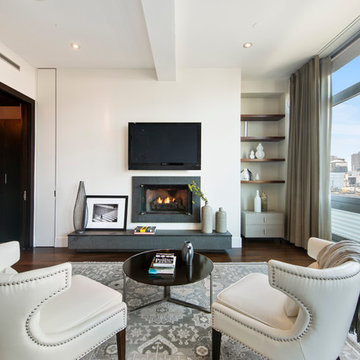
Inspiration for a transitional formal dark wood floor living room remodel in New York with white walls, a ribbon fireplace and a wall-mounted tv
Inspiration for a transitional formal dark wood floor living room remodel in New York with white walls, a ribbon fireplace and a wall-mounted tv
 Laura Bendik Interiors
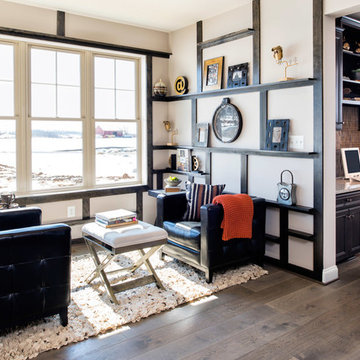
Living room - transitional medium tone wood floor living room idea in DC Metro with beige walls
Find the right local pro for your project


 Ellis Custom Homes LLC
V. J. Arizpe
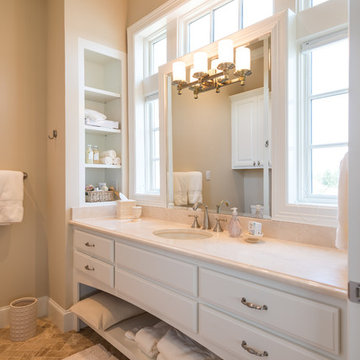
Inspiration for a timeless bathroom remodel in Houston with an undermount sink, white cabinets, beige walls and raised-panel cabinets
Inspiration for a timeless bathroom remodel in Houston with an undermount sink, white cabinets, beige walls and raised-panel cabinets
 Paradigm Renovation

Shower curtain - country kids' shower curtain idea in Grand Rapids with gray walls and a trough sink
 Bill Cook Luxury Homes

Example of a transitional kitchen design in Orlando with shaker cabinets, dark wood cabinets, multicolored backsplash, mosaic tile backsplash, stainless steel appliances, an island and an undermount sink
 Ryan Duebber Architect, LLC

McAlpin Loft- Living Room
RVP Photography
Inspiration for an industrial concrete floor and gray floor family room remodel in Cincinnati with white walls, a ribbon fireplace and a wall-mounted tv
Inspiration for an industrial concrete floor and gray floor family room remodel in Cincinnati with white walls, a ribbon fireplace and a wall-mounted tv
 The Coatings Authority, Inc.

Rocking Horse New Construction expertly finished by The Coatings Authority, Inc.
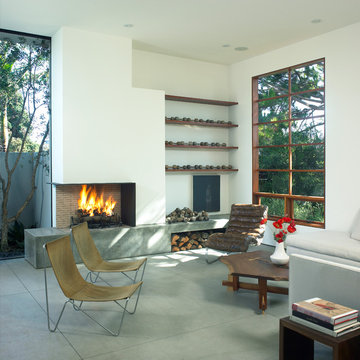
Example of a classic dark wood floor and multicolored floor living room design in Other with white walls and a standard fireplace
Example of a classic dark wood floor and multicolored floor living room design in Other with white walls and a standard fireplace


 White Space Design San Francisco
Conroy Tanzer
Inspiration for a mid-sized transitional u-shaped black floor open concept kitchen remodel in San Francisco with a farmhouse sink, shaker cabinets, gray cabinets, quartz countertops, white backsplash, stainless steel appliances, an island, marble backsplash and white countertops
Inspiration for a mid-sized transitional u-shaped black floor open concept kitchen remodel in San Francisco with a farmhouse sink, shaker cabinets, gray cabinets, quartz countertops, white backsplash, stainless steel appliances, an island, marble backsplash and white countertops
 Allison Lind Interiors
Wynne H Earle Photography

Kitchen - eclectic l-shaped dark wood floor kitchen idea in Seattle with a farmhouse sink, shaker cabinets, blue cabinets, white backsplash, subway tile backsplash, black appliances, an island and white countertops
Kitchen - eclectic l-shaped dark wood floor kitchen idea in Seattle with a farmhouse sink, shaker cabinets, blue cabinets, white backsplash, subway tile backsplash, black appliances, an island and white countertops

 Francis Dzikowski Photography Inc.
Francis Dzikowski

Trendy medium tone wood floor entryway photo in New York with blue walls and a blue front door
Trendy medium tone wood floor entryway photo in New York with blue walls and a blue front door

 Sashya Thind
Example of a trendy black and white tile tub/shower combo design in Boston with an integrated sink, flat-panel cabinets, white cabinets, white walls and an undermount tub

 Conscious Construction Design Build
Richard Romagnolli
Inspiration for a transitional 3/4 subway tile gray floor bathroom remodel in Other with flat-panel cabinets, medium tone wood cabinets, a two-piece toilet, white walls and a console sink
Inspiration for a transitional 3/4 subway tile gray floor bathroom remodel in Other with flat-panel cabinets, medium tone wood cabinets, a two-piece toilet, white walls and a console sink

 Little Black Dresser Interiors
Transitional gender-neutral carpeted and gray floor nursery photo in Kansas City with gray walls


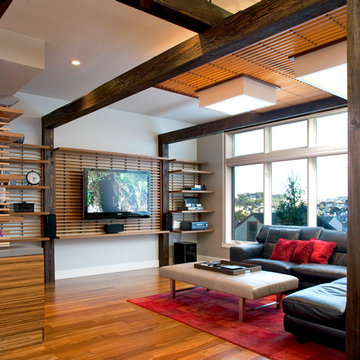
 User
UserTrendy medium tone wood floor family room photo in San Francisco with white walls and a wall-mounted tv

 Factor Design Build
Many people can’t see beyond the current aesthetics when looking to buy a house, but this innovative couple recognized the good bones of their mid-century style home in Golden’s Applewood neighborhood and were determined to make the necessary updates to create the perfect space for their family.
In order to turn this older residence into a modern home that would meet the family’s current lifestyle, we replaced all the original windows with new, wood-clad black windows. The design of window is a nod to the home’s mid-century roots with modern efficiency and a polished appearance. We also wanted the interior of the home to feel connected to the awe-inspiring outside, so we opened up the main living area with a vaulted ceiling. To add a contemporary but sleek look to the fireplace, we crafted the mantle out of cold rolled steel. The texture of the cold rolled steel conveys a natural aesthetic and pairs nicely with the walnut mantle we built to cap the steel, uniting the design in the kitchen and the built-in entryway.
Everyone at Factor developed rich relationships with this beautiful family while collaborating through the design and build of their freshly renovated, contemporary home. We’re grateful to have the opportunity to work with such amazing people, creating inspired spaces that enhance the quality of their lives.
7