
Search results for "Tailor seo" in Home Design Ideas

 Gregory Roth Design
Erika Bierman Photography
Living room - contemporary living room idea in Los Angeles
Living room - contemporary living room idea in Los Angeles

 Prestige Custom Building & Construction, Inc.
Staircase - mid-sized traditional wooden straight wood railing staircase idea in New York with painted risers

 California Closets of the Texas Hill Country
Large transitional gender-neutral light wood floor walk-in closet photo in Austin with flat-panel cabinets and white cabinets
Find the right local pro for your project

 Chi Renovation & Design
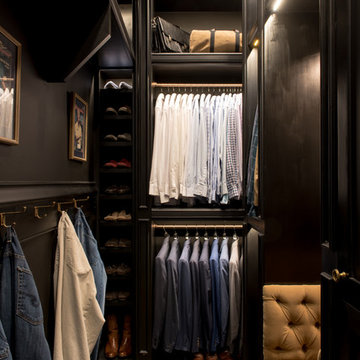
A closet built with everything a man would need; built-in shelves that provide enough storage for shoes, cufflinks, and cologne. Separate areas for hanging shirts, coats, ties, and pants, as well as a plush ottoman for easier access to those higher shelves or for sitting to put on shoes. This custom made closet is an easy space to keep clean and organized.
Project designed by Skokie renovation firm, Chi Renovation & Design- general contractors, kitchen and bath remodelers, and design & build company. They serve the Chicagoland area and it's surrounding suburbs, with an emphasis on the North Side and North Shore. You'll find their work from the Loop through Lincoln Park, Skokie, Evanston, Wilmette, and all of the way up to Lake Forest.
For more about Chi Renovation & Design, click here: https://www.chirenovation.com/
To learn more about this project, click here:
https://www.chirenovation.com/portfolio/custom-woodwork-office-closet/

 Kathleen Jacobson, The Couture Closet
The Couture Closet
Mid-sized elegant men's medium tone wood floor walk-in closet photo in Dallas with recessed-panel cabinets and white cabinets
Mid-sized elegant men's medium tone wood floor walk-in closet photo in Dallas with recessed-panel cabinets and white cabinets

 Village Home Stores
Full-overlay Rustic Beech cabinets in the "Charleston" door style and "Briarwood" finish.
Village Home Stores
Example of a large mountain style kitchen design in Chicago
Example of a large mountain style kitchen design in Chicago

 Ashley Martin Home
Bedroom - large transitional master light wood floor and brown floor bedroom idea in Orlando with white walls, a standard fireplace and a tile fireplace

 California Closets
Reach-in closet - contemporary gender-neutral reach-in closet idea in New York
Reach-in closet - contemporary gender-neutral reach-in closet idea in New York


 Closet Factory (Fort Lauderdale)
Our daily routine begins and ends in the closet, so we believe it should be a place of peace, organization and beauty. When it comes to the custom design of one of the most personal rooms in your home, we want to transform your closet and make space for everything. With an inspired closet design you are able to easily find what you need, take charge of your morning routine, and discover a feeling of harmony to carry you throughout your day.

 The Bodily Works
Example of a mid-sized transitional enclosed carpeted and beige floor home theater design in Salt Lake City with gray walls and a wall-mounted tv
 Copper Leaf Interior Design Studio
Rick Lee
Example of a large transitional men's dark wood floor home design design in Charleston with glass-front cabinets and medium tone wood cabinets
Example of a large transitional men's dark wood floor home design design in Charleston with glass-front cabinets and medium tone wood cabinets

 Rylex Custom Cabinetry and Closets
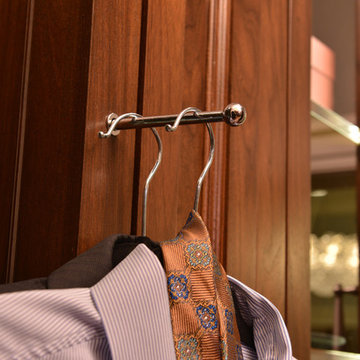
Having the ability to see all your accessories at a glance has a huge advantage, especially in the wee hours of the morning when you need to be out the door in minutes. You can be more creative with boots, hats and scarves when they are easy to see and reach.
Kara Lashuay

 Sartori Custom Homes
 - Contemporary Walnut Closet. Photo by Glynnis Mutch Photography
Example of a huge minimalist gender-neutral medium tone wood floor walk-in closet design in Calgary with flat-panel cabinets and medium tone wood cabinets
Example of a huge minimalist gender-neutral medium tone wood floor walk-in closet design in Calgary with flat-panel cabinets and medium tone wood cabinets

 User
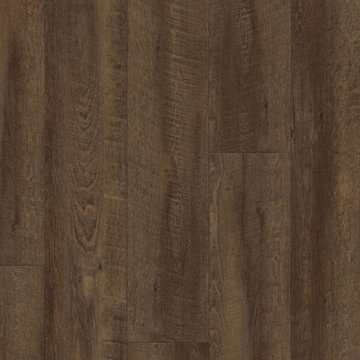
Being able to see the individual hardwood boards, including areas where the cracks are more pronounced, lends a nice character to the room.
Example of a mid-sized transitional master painted wood floor bedroom design with gray walls and no fireplace
Example of a mid-sized transitional master painted wood floor bedroom design with gray walls and no fireplace


 Plaistow Cabinet
Shiloh Cabinetry. Polar White, Inset
Kitchen - transitional kitchen idea in Manchester with white cabinets, beaded inset cabinets, marble countertops, white backsplash, marble backsplash and stainless steel appliances
Kitchen - transitional kitchen idea in Manchester with white cabinets, beaded inset cabinets, marble countertops, white backsplash, marble backsplash and stainless steel appliances

 Betty Wasserman Art & Interiors
Modern luxury meets warm farmhouse in this Southampton home! Scandinavian inspired furnishings and light fixtures create a clean and tailored look, while the natural materials found in accent walls, casegoods, the staircase, and home decor hone in on a homey feel. An open-concept interior that proves less can be more is how we’d explain this interior. By accentuating the “negative space,” we’ve allowed the carefully chosen furnishings and artwork to steal the show, while the crisp whites and abundance of natural light create a rejuvenated and refreshed interior.
This sprawling 5,000 square foot home includes a salon, ballet room, two media rooms, a conference room, multifunctional study, and, lastly, a guest house (which is a mini version of the main house).

 The Closet Guy Inc
Inspiration for a mid-sized contemporary men's light wood floor and brown floor walk-in closet remodel in Los Angeles with flat-panel cabinets and dark wood cabinets
 Rylex Custom Cabinetry and Closets
Kara Lashuay
Inspiration for a small transitional women's light wood floor walk-in closet remodel in New York with glass-front cabinets and white cabinets
Inspiration for a small transitional women's light wood floor walk-in closet remodel in New York with glass-front cabinets and white cabinets
5