
Search results for "Talk features" in Home Design Ideas
 Pineapple House Interior Design
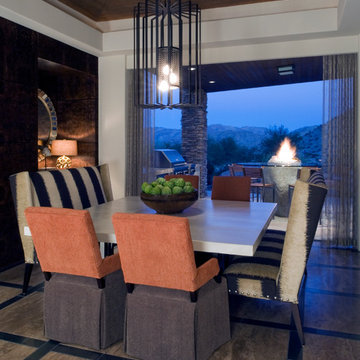
The doors stack back and offer open air dining in this breakfast room. The concrete table top is oversized -- allowing two chairs to sit at the head of the table on each end. Each high back sofa (banquette) can seat three guests.
Brett Drury Architectural Photography
 Linda Estrin Garden Design

Pots, planters, old birdbaths, living walls. My succulent designs have been featured in numerous publications, most notably three books written by The Succulent Queen, Debra Lee Baldwin: "Succulent Container Gardens" and "Succulents Simplified," I love doing what I do. Let's talk!
 Applet3d

The bathroom is one of the most commonly used rooms in your home and demands special attention when it comes to a remodel.
Wanna know how your dream bathroom would look like in real life? Well, that's not a problem at all!
✅ Talk to us today if you're looking to quote.
Find the right local pro for your project

 Advance Design Studio, Ltd.
Richard and Monica of Huntley, IL, needed to make better use of their kitchen as well as more storage for pots, pans, and countertop appliances. Their space was laid out unconventionally, making cooking a challenge. A triangular nook held their refrigerator, hard-to-reach cabinets, and a cramped pantry. They needed to find a solution, so they searched Facebook for home remodeling companies in their area. Soon they found Advance Design Studio’s profile and were immediately impressed.
“Advance Design was the first and last studio I contacted,” Richard said.
Richard called Advance Design and felt an immediate connection with Project Designer Nicole. She was knowledgeable and thorough and offered many unique solutions to their kitchen layout problem.
A week later, Nicole came out to their home to meet the couple. They talked about their kitchen remodeling project and told Nicole what they wanted in their dream kitchen. Nicole saw that the kitchen had weird angles that hindered the cabinets you could use. She knew that designing a space that met both the client’s needs and dreams would be challenging.
Nicole worked with Richard and Monica to create an innovative design. When the couple came out to Advance Design Studio in Gilberts, they were blown away by the 3D illustrations Nicole showed them.
“I incorporated a hidden pantry cabinet to not only be a cool feature but also allowed me to square off the walls to gain more cabinet space,” Nicole said.
The hidden pantry added storage and squared off the strange triangular nook, creating a more traditional and functional kitchen layout. With the layout problems solved, they worked together to select materials. Richard and Monica wanted something brighter than their previous dark brown kitchen. They chose a combination of blue and white cabinetry with a white subway tile backsplash and white quartz countertops. The design was finalized, the materials were selected. It was time to begin construction.
One fear most homeowners have when beginning a home remodel is dust. Advance Design uses BuildClean HEPA filters to eliminate dust throughout the house while construction is going on. Project Manager Jason and his crew created temporary walls and cleaned up after every day of work.
“We were very impressed with how clean and organized the crew kept things while the remodeling process was underway,” Richard said.
The result is just what Richard and Monica envisioned when they began the process. Richard’s love for cooking can be explored through all-new Thermador appliances, featuring an easy-to-use induction cooktop, built-in double oven, and spacious refrigerator. Matte black hardware contrasts the bright white backsplash, countertops, and cabinets, while the stunning blue cabinets complement the dark hardwood floor and stainless-steel appliances. The dual pendant light fixtures over the reconfigured island are eye-catching and add necessary lighting.
This Huntley kitchen renovation turned out better than Richard and Monica hoped. Their experience with Advance Design’s Common Sense Remodeling process has them thinking about other projects they could do in the future.
Our award-winning design team would love to create a beautiful, functional, and spacious place for you and your family. With our “Common Sense Remodeling” approach, the process of renovating your home has never been easier. Contact us today at 847-665-1711 or schedule an appointment.
 Le Jardin Development, LLC
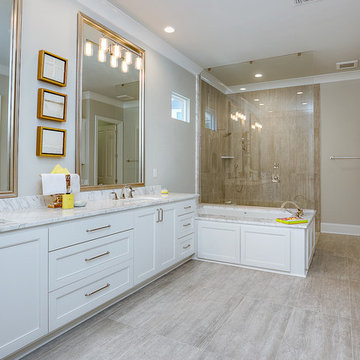
2015 Builder Of The Year, Rusty Golden has hit it out of the park again in Willow Grove! Our Premier 2016 Parade of Homes house will be the talk of the town! New designer finishes includes 3cm slab Bianco Joiai marble throughout kitchen and all baths, 3cm slab White Onyx in powder room and loads of natural light to create openness by day and ambiance by night ! Full custom designed master closet system by Ultimate Closet Storage and Gabby Home designer lighting throughout. The Settlement at Willow Grove is South Baton Rouge’s most sought after subdivision and is located off Perkins Rd. between Bluebonnet Blvd. and Siegen Lane. If you love the homes on Florida's Scenic Highway 30-A, you will want to own this home! Designed by one of the South's award willing architects, Matthew Savoie has created another Rosemary Beach looking home for us here in Baton Rouge. The Mission style all-white stucco home features 3 bedrooms, 3.5 baths with 2 separate bedroom suites upstairs. The large master suite is the only bedroom down and is secluded in the rear of the home, away from traffic areas. With an incredible open plan downstairs, glass sliding doors that open into the courtyard, and finishes that are sure to impress all of your guests, you will be the proud owners of this classy home. The upstairs ultra cozy study/media room/office with fireplace features oversized "barn doors" for privacy. Gourmet kitchen features large 9' island, stainless appliances, gas range with oven, microwave, a 42” refrigerator and walk in pantry. The laundry room off the kitchen is equipped with a large counter spaces. Beautiful powder room will wow your friends, while the center courtyard area can be designed to meet your personal needs. Outdoor kitchen includes built in grill and solid slab counter. This will be another show stopper, so don't wait, come see us today!
 The Home Co.


✨ Step into Serenity: Zen-Luxe Bathroom Retreat ✨ Nestled in Piedmont, our latest project embodies the perfect fusion of tranquility and opulence. ?? Soft muted tones set the stage for a spa-like haven, where every detail is meticulously curated to evoke a sense of calm and luxury.
The walls of this divine retreat are adorned with a luxurious plaster-like coating known as tadelakt—a technique steeped in centuries of Moroccan tradition. ?✨ But what sets tadelakt apart is its remarkable waterproof, water-repellent, and mold/mildew-resistant properties, making it the ultimate choice for bathrooms and kitchens alike. Talk about style meeting functionality!
As you step into this space, you're enveloped in an aura of pure relaxation, akin to the ambiance of a luxury hotel spa. ?✨ It's a sanctuary where stresses melt away, and every moment is an indulgent escape.
Join us on this journey to serenity, where luxury meets tranquility in perfect harmony. ?
 The Home Co.
✨ Step into Serenity: Zen-Luxe Bathroom Retreat ✨ Nestled in Piedmont, our latest project embodies the perfect fusion of tranquility and opulence. ?? Soft muted tones set the stage for a spa-like haven, where every detail is meticulously curated to evoke a sense of calm and luxury.
The walls of this divine retreat are adorned with a luxurious plaster-like coating known as tadelakt—a technique steeped in centuries of Moroccan tradition. ?✨ But what sets tadelakt apart is its remarkable waterproof, water-repellent, and mold/mildew-resistant properties, making it the ultimate choice for bathrooms and kitchens alike. Talk about style meeting functionality!
As you step into this space, you're enveloped in an aura of pure relaxation, akin to the ambiance of a luxury hotel spa. ?✨ It's a sanctuary where stresses melt away, and every moment is an indulgent escape.
Join us on this journey to serenity, where luxury meets tranquility in perfect harmony. ?

Sponsored
Columbus, OH

Wannemacher Interiors
Customized Award-Winning Interior Design Solutions in Franklin Cnty OH
 Le Jardin Development, LLC
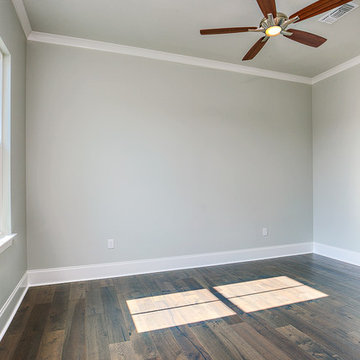
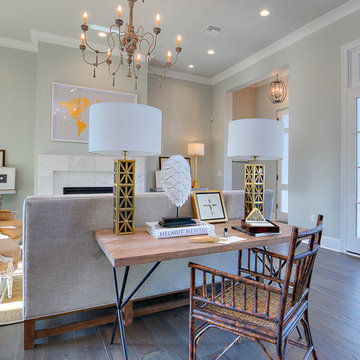
2015 Builder Of The Year, Rusty Golden has hit it out of the park again in Willow Grove! Our Premier 2016 Parade of Homes house will be the talk of the town! New designer finishes includes 3cm slab Bianco Joiai marble throughout kitchen and all baths, 3cm slab White Onyx in powder room and loads of natural light to create openness by day and ambiance by night ! Full custom designed master closet system by Ultimate Closet Storage and Gabby Home designer lighting throughout. The Settlement at Willow Grove is South Baton Rouge’s most sought after subdivision and is located off Perkins Rd. between Bluebonnet Blvd. and Siegen Lane. If you love the homes on Florida's Scenic Highway 30-A, you will want to own this home! Designed by one of the South's award willing architects, Matthew Savoie has created another Rosemary Beach looking home for us here in Baton Rouge. The Mission style all-white stucco home features 3 bedrooms, 3.5 baths with 2 separate bedroom suites upstairs. The large master suite is the only bedroom down and is secluded in the rear of the home, away from traffic areas. With an incredible open plan downstairs, glass sliding doors that open into the courtyard, and finishes that are sure to impress all of your guests, you will be the proud owners of this classy home. The upstairs ultra cozy study/media room/office with fireplace features oversized "barn doors" for privacy. Gourmet kitchen features large 9' island, stainless appliances, gas range with oven, microwave, a 42” refrigerator and walk in pantry. The laundry room off the kitchen is equipped with a large counter spaces. Beautiful powder room will wow your friends, while the center courtyard area can be designed to meet your personal needs. Outdoor kitchen includes built in grill and solid slab counter. This will be another show stopper, so don't wait, come see us today!
 Le Jardin Development, LLC
2015 Builder Of The Year, Rusty Golden has hit it out of the park again in Willow Grove! Our Premier 2016 Parade of Homes house will be the talk of the town! New designer finishes includes 3cm slab Bianco Joiai marble throughout kitchen and all baths, 3cm slab White Onyx in powder room and loads of natural light to create openness by day and ambiance by night ! Full custom designed master closet system by Ultimate Closet Storage and Gabby Home designer lighting throughout. The Settlement at Willow Grove is South Baton Rouge’s most sought after subdivision and is located off Perkins Rd. between Bluebonnet Blvd. and Siegen Lane. If you love the homes on Florida's Scenic Highway 30-A, you will want to own this home! Designed by one of the South's award willing architects, Matthew Savoie has created another Rosemary Beach looking home for us here in Baton Rouge. The Mission style all-white stucco home features 3 bedrooms, 3.5 baths with 2 separate bedroom suites upstairs. The large master suite is the only bedroom down and is secluded in the rear of the home, away from traffic areas. With an incredible open plan downstairs, glass sliding doors that open into the courtyard, and finishes that are sure to impress all of your guests, you will be the proud owners of this classy home. The upstairs ultra cozy study/media room/office with fireplace features oversized "barn doors" for privacy. Gourmet kitchen features large 9' island, stainless appliances, gas range with oven, microwave, a 42” refrigerator and walk in pantry. The laundry room off the kitchen is equipped with a large counter spaces. Beautiful powder room will wow your friends, while the center courtyard area can be designed to meet your personal needs. Outdoor kitchen includes built in grill and solid slab counter. This will be another show stopper, so don't wait, come see us today!
 Reico Kitchen & Bath
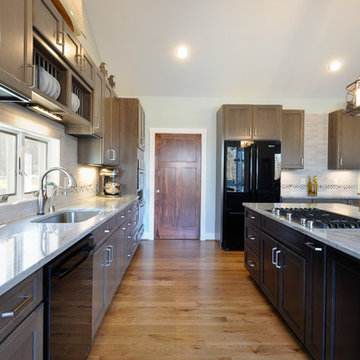
Designed by Jen Gallagher of Reico Kitchen & Bath in Fredericksburg, VA in collaboration with Coleman Homes Inc., this rustic inspired transitional kitchen design features Merillat Masterpiece kitchen cabinets in the Rockwell door style in 2 finishes. The perimeter kitchen cabinets feature a Cherry Baltic finish. The island cabinets features a Slate finish. Kitchen countertops are granite in the color Sea Pearl from United Granite. Kitchen appliances are by JennAir. According to the client, "I love the color of the cabinets...they are not quite gray and not quite brown; they contrast nicely with the wood flooring and are not too dark. The island cabinet color blends with the rest of the room. I love the island! Being able to cook and see everyone in the great room and being able to have others sit at the island and talk while I am working." Photos courtesy of Tim Snyder Photography.
 Designer Appliances
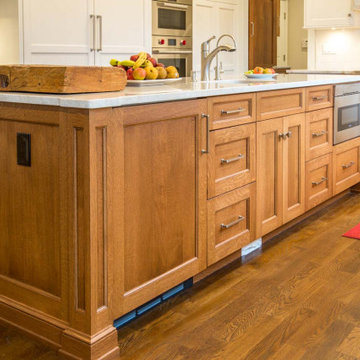
This project features beautifully crafted cabinetry, island and tabletops by Creative Cabinet Designs LLC. The open concept allows you to entertain large groups as it seamlessly transitions from the kitchen, dining room and bar area. Appliances include a 6 burner Wolf range, Wolf M Series Ovens, Sub Zero integrated fridge and freezer columns as well as a Sharp Microwave Drawer and Scotsman ice maker. Close-by is the bar which features a Miele Coffee maker and ice maker which makes it easy to serve any kind of drink your guest would like. The spacious mud/laundry room features a Speed Queen washer Dryer set.

 Allman Remodeling Contractors
Bathroom Transformation Alert!
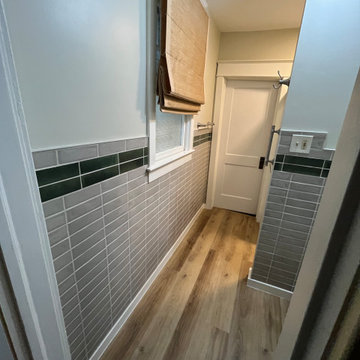
Check out this stunning before & after! We took this outdated space and gave it a fresh, modern makeover — complete with a sleek new larger shower, updated tile work, new fixtures, a clean elegant vanity setup, and refinished the window and doors.
✅ Walk-in tile shower with glass shelves & teak bench
✅ Modern wall tile with rich green accents
✅ Space-saving vanity & cabinet combo
✅ Waterproof luxury vinyl plank flooring
From dated to dazzling — this one checks all the boxes. Ready to upgrade your bathroom? Let's talk.


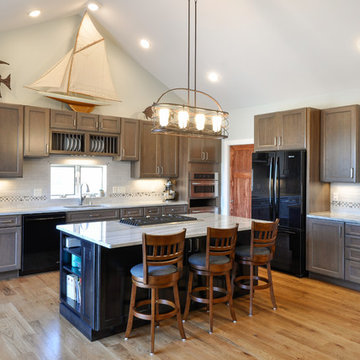 Reico Kitchen & Bath
Designed by Jen Gallagher of Reico Kitchen & Bath in Fredericksburg, VA in collaboration with Coleman Homes Inc., this rustic inspired transitional kitchen design features Merillat Masterpiece kitchen cabinets in the Rockwell door style in 2 finishes. The perimeter kitchen cabinets feature a Cherry Baltic finish. The island cabinets features a Slate finish. Kitchen countertops are granite in the color Sea Pearl from United Granite. Kitchen appliances are by JennAir. According to the client, "I love the color of the cabinets...they are not quite gray and not quite brown; they contrast nicely with the wood flooring and are not too dark. The island cabinet color blends with the rest of the room. I love the island! Being able to cook and see everyone in the great room and being able to have others sit at the island and talk while I am working." Photos courtesy of Tim Snyder Photography.
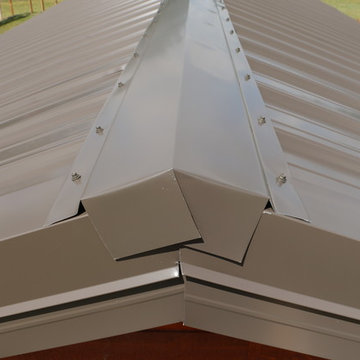
 Woodhaven Log & Lumber
The snow will slide right off your tiny cabin roof, with its 4/12 pitch. We actually are going to a 5/12 pitch so stop by or call us to talk about your preference.
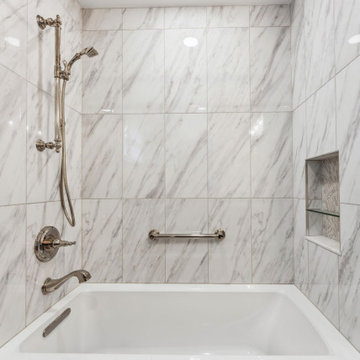
 J.S. Brown & Co.
J.S. Brown & Co. helped this Ohio snow bird downsize into an adorable Clintonville ranch so she can be closer to friends and family while she spends the warmer months in Columbus. The entire house was painted, floors refinished, and interior doors and trim were upgraded. The kitchen and both bathrooms were completely remodeled and we even moved the washer and dryer up from the basement. There is everything to love about this fully up-to-date home! If you're considering a remodel, talk to our highly qualified staff today! We are the first, and only, NARI Accredited Remodeling Company in central Ohio! #jsbrownco
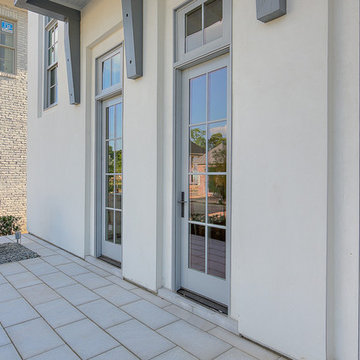 Le Jardin Development, LLC
2015 Builder Of The Year, Rusty Golden has hit it out of the park again in Willow Grove! Our Premier 2016 Parade of Homes house will be the talk of the town! New designer finishes includes 3cm slab Bianco Joiai marble throughout kitchen and all baths, 3cm slab White Onyx in powder room and loads of natural light to create openness by day and ambiance by night ! Full custom designed master closet system by Ultimate Closet Storage and Gabby Home designer lighting throughout. The Settlement at Willow Grove is South Baton Rouge’s most sought after subdivision and is located off Perkins Rd. between Bluebonnet Blvd. and Siegen Lane. If you love the homes on Florida's Scenic Highway 30-A, you will want to own this home! Designed by one of the South's award willing architects, Matthew Savoie has created another Rosemary Beach looking home for us here in Baton Rouge. The Mission style all-white stucco home features 3 bedrooms, 3.5 baths with 2 separate bedroom suites upstairs. The large master suite is the only bedroom down and is secluded in the rear of the home, away from traffic areas. With an incredible open plan downstairs, glass sliding doors that open into the courtyard, and finishes that are sure to impress all of your guests, you will be the proud owners of this classy home. The upstairs ultra cozy study/media room/office with fireplace features oversized "barn doors" for privacy. Gourmet kitchen features large 9' island, stainless appliances, gas range with oven, microwave, a 42” refrigerator and walk in pantry. The laundry room off the kitchen is equipped with a large counter spaces. Beautiful powder room will wow your friends, while the center courtyard area can be designed to meet your personal needs. Outdoor kitchen includes built in grill and solid slab counter. This will be another show stopper, so don't wait, come see us today!


 Le Jardin Development, LLC
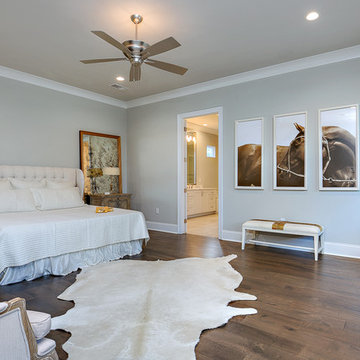
2015 Builder Of The Year, Rusty Golden has hit it out of the park again in Willow Grove! Our Premier 2016 Parade of Homes house will be the talk of the town! New designer finishes includes 3cm slab Bianco Joiai marble throughout kitchen and all baths, 3cm slab White Onyx in powder room and loads of natural light to create openness by day and ambiance by night ! Full custom designed master closet system by Ultimate Closet Storage and Gabby Home designer lighting throughout. The Settlement at Willow Grove is South Baton Rouge’s most sought after subdivision and is located off Perkins Rd. between Bluebonnet Blvd. and Siegen Lane. If you love the homes on Florida's Scenic Highway 30-A, you will want to own this home! Designed by one of the South's award willing architects, Matthew Savoie has created another Rosemary Beach looking home for us here in Baton Rouge. The Mission style all-white stucco home features 3 bedrooms, 3.5 baths with 2 separate bedroom suites upstairs. The large master suite is the only bedroom down and is secluded in the rear of the home, away from traffic areas. With an incredible open plan downstairs, glass sliding doors that open into the courtyard, and finishes that are sure to impress all of your guests, you will be the proud owners of this classy home. The upstairs ultra cozy study/media room/office with fireplace features oversized "barn doors" for privacy. Gourmet kitchen features large 9' island, stainless appliances, gas range with oven, microwave, a 42” refrigerator and walk in pantry. The laundry room off the kitchen is equipped with a large counter spaces. Beautiful powder room will wow your friends, while the center courtyard area can be designed to meet your personal needs. Outdoor kitchen includes built in grill and solid slab counter. This will be another show stopper, so don't wait, come see us today!
 Le Jardin Development, LLC
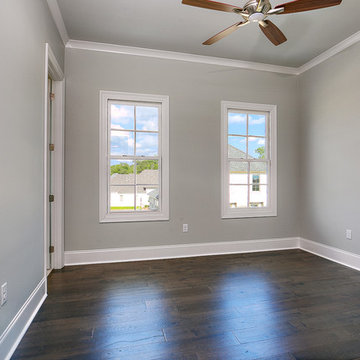
2015 Builder Of The Year, Rusty Golden has hit it out of the park again in Willow Grove! Our Premier 2016 Parade of Homes house will be the talk of the town! New designer finishes includes 3cm slab Bianco Joiai marble throughout kitchen and all baths, 3cm slab White Onyx in powder room and loads of natural light to create openness by day and ambiance by night ! Full custom designed master closet system by Ultimate Closet Storage and Gabby Home designer lighting throughout. The Settlement at Willow Grove is South Baton Rouge’s most sought after subdivision and is located off Perkins Rd. between Bluebonnet Blvd. and Siegen Lane. If you love the homes on Florida's Scenic Highway 30-A, you will want to own this home! Designed by one of the South's award willing architects, Matthew Savoie has created another Rosemary Beach looking home for us here in Baton Rouge. The Mission style all-white stucco home features 3 bedrooms, 3.5 baths with 2 separate bedroom suites upstairs. The large master suite is the only bedroom down and is secluded in the rear of the home, away from traffic areas. With an incredible open plan downstairs, glass sliding doors that open into the courtyard, and finishes that are sure to impress all of your guests, you will be the proud owners of this classy home. The upstairs ultra cozy study/media room/office with fireplace features oversized "barn doors" for privacy. Gourmet kitchen features large 9' island, stainless appliances, gas range with oven, microwave, a 42” refrigerator and walk in pantry. The laundry room off the kitchen is equipped with a large counter spaces. Beautiful powder room will wow your friends, while the center courtyard area can be designed to meet your personal needs. Outdoor kitchen includes built in grill and solid slab counter. This will be another show stopper, so don't wait, come see us today!
 J.S. Brown & Co.
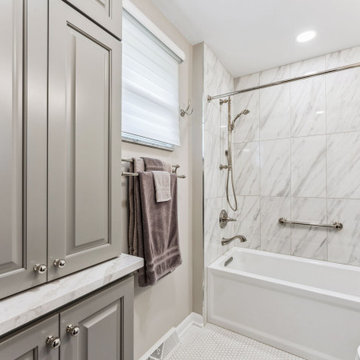
J.S. Brown & Co. helped this Ohio snow bird downsize into an adorable Clintonville ranch so she can be closer to friends and family while she spends the warmer months in Columbus. The entire house was painted, floors refinished, and interior doors and trim were upgraded. The kitchen and both bathrooms were completely remodeled and we even moved the washer and dryer up from the basement. There is everything to love about this fully up-to-date home! If you're considering a remodel, talk to our highly qualified staff today! We are the first, and only, NARI Accredited Remodeling Company in central Ohio! #jsbrownco
32