
Search results for "Talking" in Home Design Ideas

 Simonsen-Hickok Interiors
A custom designed wood banquette was created to fit the niche space. This allowed the youthful guests a space for dining, or playing games late into the night.
Taylor Architectural Photography

 Trilogy Partners
Japanese Garden with Hot Springs outdoor soaking tub. Landscape Design by Chad Guinn. Photo Roger Wade Photography
The Rocky Regions best and boldest example of Western - Mountain - Asian fusion. Featured in Architectural Digest May 2010
 Red Rock Custom Homes, Inc.
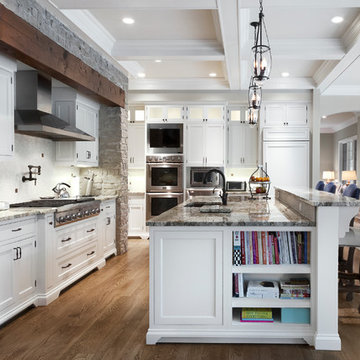
Island with book case and second prep sink.
Amy Braswell
Example of a classic eat-in kitchen design in Chicago with an undermount sink, beaded inset cabinets, white cabinets, granite countertops, white backsplash and stainless steel appliances
Example of a classic eat-in kitchen design in Chicago with an undermount sink, beaded inset cabinets, white cabinets, granite countertops, white backsplash and stainless steel appliances
Find the right local pro for your project

 Harold Leidner Landscape Architects
Completed in the summer of 2013, this modern garden is located in Highland Park, Texas just north of Dallas. This garden features a modern edge with a swimming pool, concrete terraces, Ipe wood decks, a unique wood fence an outdoor shade structure with fireplace. The garden also includes and outdoor cooking area with Kalamazoo appliances.

 Orlando Interior Photography
Russell Hart - Orlando Interior Photography
Inspiration for a large contemporary carpeted and multicolored floor home theater remodel in Orlando with beige walls and a media wall
Inspiration for a large contemporary carpeted and multicolored floor home theater remodel in Orlando with beige walls and a media wall

 TimberTech
AZEK Deck's Hazelwood® is a premium, low maintenance capped PVC decking product that offers unique color variations with each board. Designed to emulate the natural aesthetics of exotic hardwoods, Hazelwood is a light color with sleek, yet subtle variegation that combines a striking, natural shade with earthy richness. All AZEK Deck products carry a limited lifetime warranty and are designed to last beautifully.

 H3K Design
Palm Springs house remodel by H3K Design.
Photo by Patrick Ketchum
1950s concrete and rectangular pool photo in Los Angeles
1950s concrete and rectangular pool photo in Los Angeles

 Augustus Construction
Custom-made built-in drawers
Designed by Wild Water Designs
Photography by Elyssa Cohen
Example of a mid-sized beach style women's medium tone wood floor walk-in closet design in Boston with white cabinets and flat-panel cabinets
Example of a mid-sized beach style women's medium tone wood floor walk-in closet design in Boston with white cabinets and flat-panel cabinets

 Princeton Design Collaborative
Vanity in a rosewood finish with onyx tile accents and floating shelve over tub.
Photography by: Jeffrey E. Tryon
Walk-in shower - mid-sized modern master beige tile and porcelain tile porcelain tile and beige floor walk-in shower idea in New York with flat-panel cabinets, dark wood cabinets, a one-piece toilet, white walls, quartzite countertops, an undermount sink and a hinged shower door
Walk-in shower - mid-sized modern master beige tile and porcelain tile porcelain tile and beige floor walk-in shower idea in New York with flat-panel cabinets, dark wood cabinets, a one-piece toilet, white walls, quartzite countertops, an undermount sink and a hinged shower door

 Platinum Design Build
Example of a mid-sized urban walk-out laminate floor and brown floor basement design in Atlanta with brown walls and no fireplace
 Henderer Design + Build + Remodel
Photos by Jenerik Images
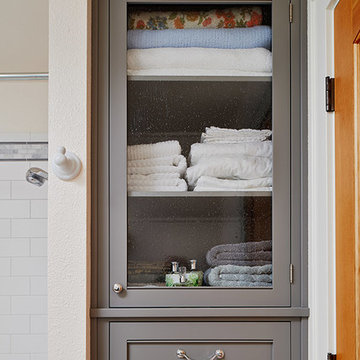
Inspiration for a craftsman bathroom remodel in Portland
Inspiration for a craftsman bathroom remodel in Portland

 Weaver Design Group
Living Room -- Light neutral tone upholstered sofa and club chairs seamlessly merge with marble finished fireplace and white painted wall. Unique shaped console table behind sofa divides the space.
 Capistrano Homes and Landscaping, LLC.

Custom wood burning fireplace, Lennox Montecito, wrapped in real rock veneer capped off with a custom metal mantle with steel rivets and clavos. Corner steel and straps were patina stained antique black. The panels were copper plated with a torched fire technique.
 Claire Queeney Hsu

Open galley kitchen that is perfect for entertaining. Co-ordinating layered light fixtures all have crystal aspects. The stone/glass mosaic tile backsplash gives the space a little glitter above and below the cabinets. Porcelain tile floor is elegant and rugged. The custom, three panel closet door adds reflected light and the feeling of more space. Photos by Shelly Harrison

 Traci Rauner Design
Great room remodel with stone fire place surround, cherry built ins and light hardwood flooring.
Photo credit: Karly Rauner
Inspiration for a timeless open concept light wood floor living room remodel with a stone fireplace, beige walls, a standard fireplace and a media wall
Inspiration for a timeless open concept light wood floor living room remodel with a stone fireplace, beige walls, a standard fireplace and a media wall
 Catalyst Architects, LLC
Gregory Butler – Prime Folio, Inc
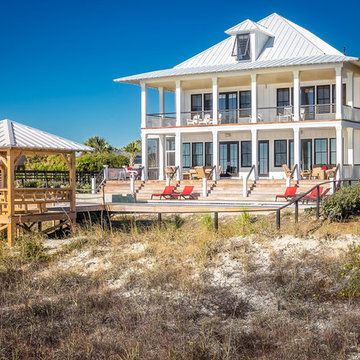
Inspiration for a coastal beige two-story exterior home remodel in Charleston with a hip roof
Inspiration for a coastal beige two-story exterior home remodel in Charleston with a hip roof
 Epic Built
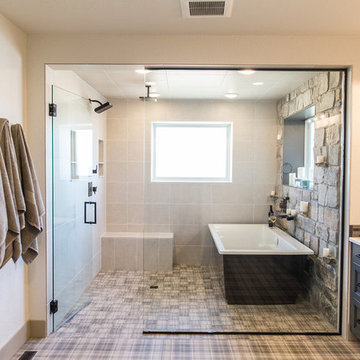
Inspiration for a huge transitional master multicolored tile and glass tile ceramic tile and multicolored floor freestanding bathtub remodel with shaker cabinets, gray cabinets, a two-piece toilet, multicolored walls, a drop-in sink, quartz countertops, a hinged shower door and white countertops
 Red Rock Custom Homes, Inc.
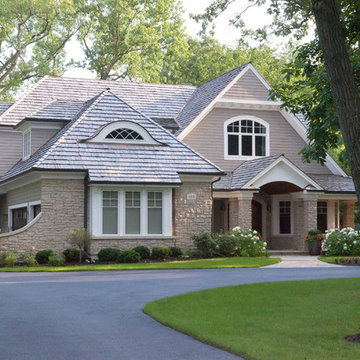
Warm welcoming exterior on a beautiful wooded lot
Amy Braswell
Inspiration for a timeless wood exterior home remodel in Chicago
Inspiration for a timeless wood exterior home remodel in Chicago


 Kelly Mittleman
Jim Fuhrmann
Example of a mountain style living room design in New York with a standard fireplace and a wall-mounted tv
Example of a mountain style living room design in New York with a standard fireplace and a wall-mounted tv
48