
Search results for "Tall hall table" in Home Design Ideas

 Visbeen Architects
The Laurel was a project that required a rigorous lesson in southern architectural vernacular. The site being located in the hot climate of the Carolina shoreline, the client was eager to capture cross breezes and utilize outdoor entertainment spaces. The home was designed with three covered porches, one partially covered courtyard, and one screened porch, all accessed by way of French doors and extra tall double-hung windows. The open main level floor plan centers on common livings spaces, while still leaving room for a luxurious master suite. The upstairs loft includes two individual bed and bath suites, providing ample room for guests. Native materials were used in construction, including a metal roof and local timber.

 LIV Design Collective
Mid-sized transitional formal and open concept light wood floor living room photo in Salt Lake City with white walls, a corner fireplace and a tile fireplace

 Flegel's Construction Co., Inc.
All new doors, trims and baseboards. New du chateau, heated flooring. A real makeover.
Bruce Damonte Photography
Bedroom 1960s girl kids' bedroom photo in San Francisco with multicolored walls
Bedroom 1960s girl kids' bedroom photo in San Francisco with multicolored walls
Find the right local pro for your project

 Home Design & Decor Magazine
Photographer-John Bessler
http://www.besslerphoto.com/john/
Designer- Heather Garrett
http://www.houzz.com/pro/heathergarrett/heather-garrett-design
Oct/Nov 2016
Lakeside Luxury
http://urbanhomemagazine.com/feature/1444

 Wendy Mauro Design
Example of a large beach style master medium tone wood floor, brown floor and wainscoting bedroom design in Charleston with white walls

 Christopher's Home Furnishings of Nantucket, Inc.
Inspiration for a coastal medium tone wood floor hallway remodel in Boston with beige walls

 Bill Petkoski
Example of a mid-sized classic dark wood floor and brown floor hallway design in Jacksonville with white walls


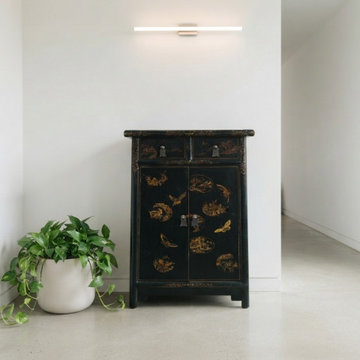
 Golden Lotus Antiques
 https://www.goldenlotusantique.com/products/distressed-black-golden-floral-graphic-tall-side-end-table-cabinet-ws4992s
Distressed Black Golden Floral Graphic Tall Side End Table Cabinet ws4992
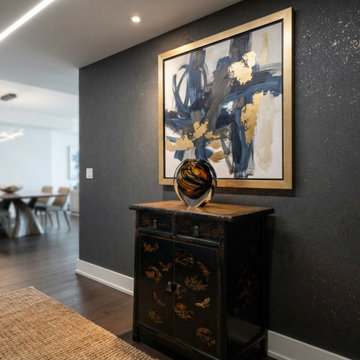 Golden Lotus Antiques
 https://www.goldenlotusantique.com/products/distressed-black-golden-floral-graphic-tall-side-end-table-cabinet-ws4992s
Distressed Black Golden Floral Graphic Tall Side End Table Cabinet ws4992
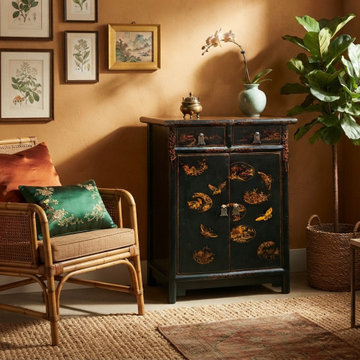 Golden Lotus Antiques
 https://www.goldenlotusantique.com/products/distressed-black-golden-floral-graphic-tall-side-end-table-cabinet-ws4992s
Distressed Black Golden Floral Graphic Tall Side End Table Cabinet ws4992

 Streamline Construction
Inspiration for a transitional enclosed dark wood floor and brown floor living room remodel in Orange County with gray walls, a standard fireplace and a tile fireplace

 Inspire Design Center
Inspiration for a mid-sized transitional light wood floor and beige floor foyer remodel in Indianapolis with white walls and a light wood front door
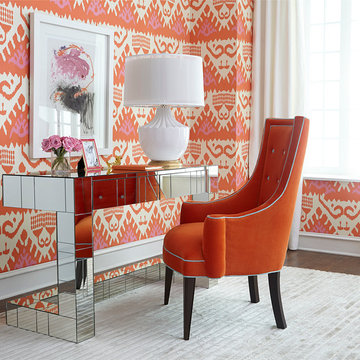


Sponsored
Sunbury, OH

J.Holderby - Renovations
Franklin County's Leading General Contractors - 2X Best of Houzz!
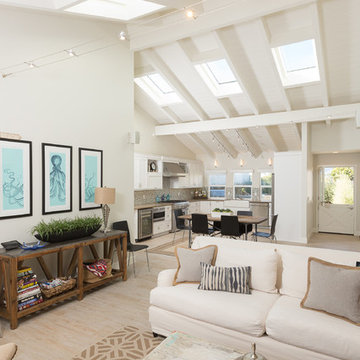
 Sea Pointe Design & Remodel
Carolyn Hall - Sea Pointe Construction Design Consultant
Example of a large 1960s open concept living room design in Orange County with white walls
Example of a large 1960s open concept living room design in Orange County with white walls
 George Gray Photography

Mid-sized trendy medium tone wood floor and brown floor hallway photo in Providence with white walls

 Renae Keller Interior Design
Troy Thies Photography
Inspiration for a timeless dark wood floor hallway remodel in Minneapolis with green walls
Inspiration for a timeless dark wood floor hallway remodel in Minneapolis with green walls



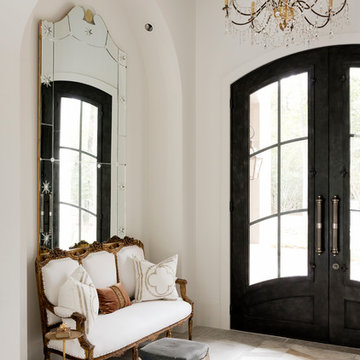

 Darlene Halaby Photography
Tamra Mundia
CONCEPT DESIGN, INC.

Example of a transitional hallway design in Orange County with beige walls
Example of a transitional hallway design in Orange County with beige walls


19