
Search results for "Tall hall table" in Home Design Ideas

 Rikki Snyder
Photo: Rikki Snyder © 2014 Houzz
Main living/dining room: Labor Day
Design team: Huniford Design Studio
Example of a trendy beige floor living room design in New York with white walls
Example of a trendy beige floor living room design in New York with white walls
 Bliss Home & Design
Faith Elder
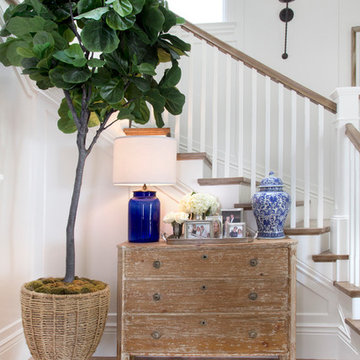
Staircase - coastal wooden l-shaped light wood floor staircase idea in Orange County with white walls and wooden risers
Staircase - coastal wooden l-shaped light wood floor staircase idea in Orange County with white walls and wooden risers
 Susan Barbieri Interior Design LLC
David Nelson
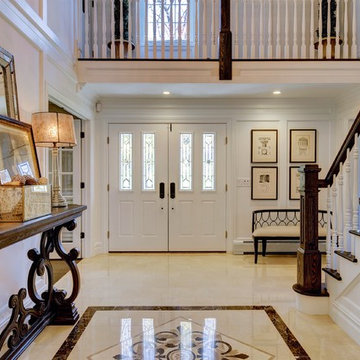
Example of a large classic ceramic tile double front door design in New York with white walls and a white front door
Example of a large classic ceramic tile double front door design in New York with white walls and a white front door
Find the right local pro for your project

 MainStreet Design Build
On April 22, 2013, MainStreet Design Build began a 6-month construction project that ended November 1, 2013 with a beautiful 655 square foot addition off the rear of this client's home. The addition included this gorgeous custom kitchen, a large mudroom with a locker for everyone in the house, a brand new laundry room and 3rd car garage. As part of the renovation, a 2nd floor closet was also converted into a full bathroom, attached to a child’s bedroom; the formal living room and dining room were opened up to one another with custom columns that coordinated with existing columns in the family room and kitchen; and the front entry stairwell received a complete re-design.
KateBenjamin Photography


 Seattle Staged to Sell and Design LLC
MVB.
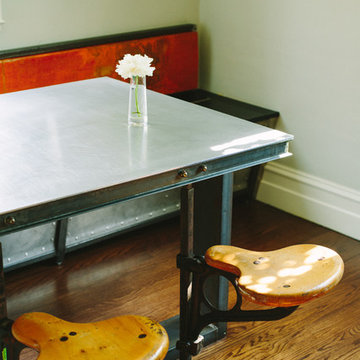
Example of a mid-sized transitional dark wood floor foyer design in Seattle with gray walls and a dark wood front door
Example of a mid-sized transitional dark wood floor foyer design in Seattle with gray walls and a dark wood front door
 William Lee Architect & Associates, LLC
Dan Cutrona, photographer

Inspiration for a coastal light wood floor and beige floor mudroom remodel in Boston with white walls
Inspiration for a coastal light wood floor and beige floor mudroom remodel in Boston with white walls

Sponsored
Sunbury, OH

J.Holderby - Renovations
Franklin County's Leading General Contractors - 2X Best of Houzz!

 Lauren Echanique
Alex Vertikoff
Example of a beach style living room design in Santa Barbara with white walls and a standard fireplace
Example of a beach style living room design in Santa Barbara with white walls and a standard fireplace

 Fairfax & Sammons Architects
Photograph by Owen McGoldrick
Mid-sized tuscan formal and open concept concrete floor and gray floor living room photo in Miami with white walls, a standard fireplace, a wood fireplace surround and no tv
Mid-sized tuscan formal and open concept concrete floor and gray floor living room photo in Miami with white walls, a standard fireplace, a wood fireplace surround and no tv

 Gunn Landscape Architecture
Photo: Chris Cooper
Deck - transitional balcony deck idea in New York with no cover
Deck - transitional balcony deck idea in New York with no cover

 Rasmussen Construction
Victorian Foyer in San Francisco
Example of a transitional staircase design in San Francisco
Example of a transitional staircase design in San Francisco

 Showhomes Houston
Custom Home by Winfrey Design Build. Photo by B-Rad.
Inspiration for a large shabby-chic style master dark wood floor and brown floor bedroom remodel in Houston with white walls and no fireplace
Inspiration for a large shabby-chic style master dark wood floor and brown floor bedroom remodel in Houston with white walls and no fireplace
 Locati Architects
Roger Wade Studio
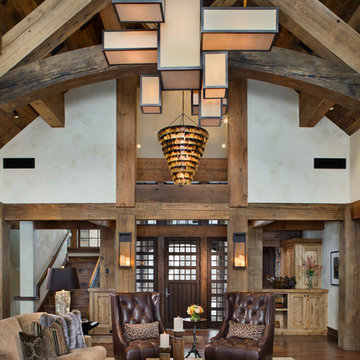
Inspiration for a rustic open concept dark wood floor living room remodel
Inspiration for a rustic open concept dark wood floor living room remodel


 gne architecture
Kallosturiin, Designers
Natalie Fuller, Interior Designer
Joe Fletcher, Photography

Inspiration for a contemporary light wood floor hallway remodel in New York with white walls
Inspiration for a contemporary light wood floor hallway remodel in New York with white walls

 Cynthia Lynn Photography
Cynthia Lynn Photography
Transitional formal medium tone wood floor living room photo in Milwaukee with gray walls, a standard fireplace and a stone fireplace
Transitional formal medium tone wood floor living room photo in Milwaukee with gray walls, a standard fireplace and a stone fireplace

 Twelve Chairs Interiors
Photo: Keller and Keller
Bedroom - mid-sized industrial master medium tone wood floor and brown floor bedroom idea in Boston with white walls and no fireplace
Bedroom - mid-sized industrial master medium tone wood floor and brown floor bedroom idea in Boston with white walls and no fireplace

 Haley Custom Homes
This open floor kitchen has a mixture of Concrete Counter tops as well as Marble. The range hood is made of a custom plaster. The T&G ceiling with accents of Steel make this room cozy and elegant. The floors were 8 inch planks imported from Europe.

Sponsored
Sunbury, OH
J.Holderby - Renovations
Franklin County's Leading General Contractors - 2X Best of Houzz!
 Tyler Architecture & Planning, PLLC
Photo Credits: Jessica Shayn Photography

Inspiration for a mid-sized contemporary marble floor and white floor foyer remodel in New York with a white front door and gray walls
Inspiration for a mid-sized contemporary marble floor and white floor foyer remodel in New York with a white front door and gray walls
 Material Design Build
Todd Mason
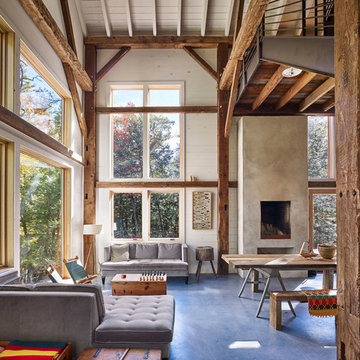
Living room - rustic open concept concrete floor living room idea in New York with white walls
Living room - rustic open concept concrete floor living room idea in New York with white walls
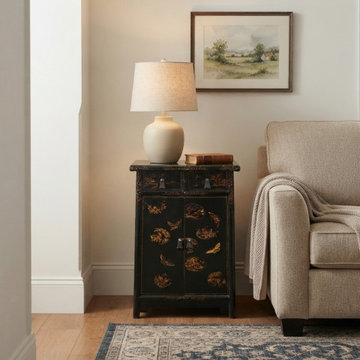
 Golden Lotus Antiques
 https://www.goldenlotusantique.com/products/distressed-black-golden-floral-graphic-tall-side-end-table-cabinet-ws4992s
Distressed Black Golden Floral Graphic Tall Side End Table Cabinet ws4992
18