
Search results for "Tall most" in Home Design Ideas
 MAC Reno Design Build LTD ( MAC Renovations)
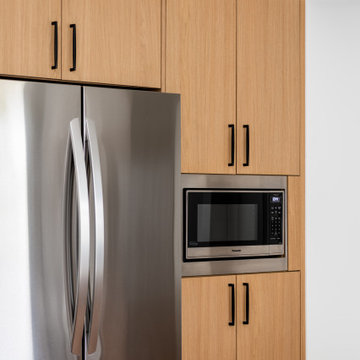
Full-height cabinetry makes use of the wall around the refrigerator and microwave while keeping the appliances organized within one area. The simple cabinet fronts allow the wood grain to provide most of the visual interest.

 Morse Custom Homes and Remodeling
Original 1953 mid century custom home was renovated with minimal wall removals in order to maintain the original charm of this home. Several features and finishes were kept or restored from the original finish of the house. The new products and finishes were chosen to emphasize the original custom decor and architecture. Design, Build, and most of all, Enjoy!

 Twice As Nice Interiors
sorry for the bad cell pic. But we just love this room! The yellow and white wainscoting provide the ultimate back drop for these stunning tall wing chairs. Upholstered in a fat yellow and white stripe! Love the modern lines with the traditional wainscoting. Everything in this room screams luxury. The tufted off- white sofa, the burnt out velvet sheer drapery panels, the gorgeous venear detail on cocktail table, and the rug - its the most beautiful yellow and grey oversized trellis! The accent tables used are white marble and gold. So chic and sophisticated!
Find the right local pro for your project
 Unique Dwelling
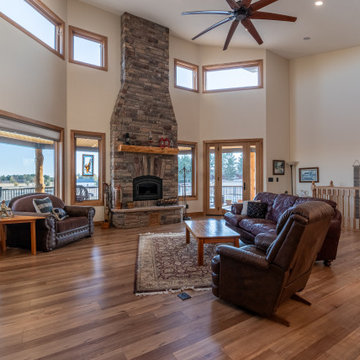
In order to take advantage of the views, I laid the house out so that the most important rooms all had good views: the great room, master bathroom and office. This great room is impressive with the tall ceilings, fireplace and clearstory windows.
 The Design Gallery
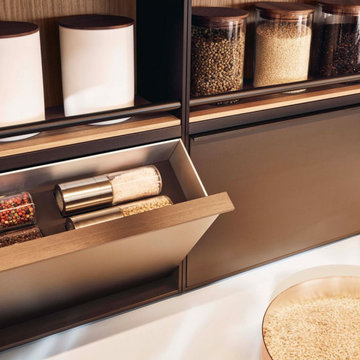
A restyling of the iconic and consolidated Alea model, Alea Pro is characterized by the most marked expressiveness. A redefinition of the details reinterprets the linear design of the original system, in particular of the opening channels, underlined by a profile that emphasizes the vertical and horizontal lines. The door design with a chamfered upper edge and handle profile matched to the channel is new, as is the detail of the spaced side panel, which gives a lighter look to the base units. The display doors for base units, wall units, and tall units create plays of transparency that give rhythm to the composition. The result is a kitchen system that combines a very high operational capacity with a contemporary look, to be customized with a very wide range of materials and finishes.
Book your appointment today on www.the-design.gallery for a design meeting consultation on your dream kitchen
#aleapro #poliformaleapro #poliformkitchen #poliform #luxurykitchen #designerkitchens #bespokekitchen #customizablekitchens
 Benjamin Construction
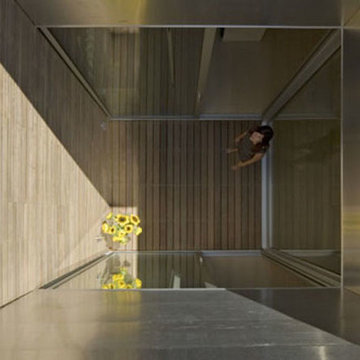
The most unique element to this project is the light cube. The light cube consists of glass panels that create “the exterior on the interior of your home” by opening up the kitchen to the outside world.
This captivating part of the space was constructed through a complex process including cutting an 8x8 hole through the roof of the building allowing natural light to shine in. The 9 foot tall wall of the kitchen extends another 7 feet into the light cube and up to the roof. The entire parapet wall reaches 16 feet.
To adapt to the changing seasons which bring melting snow and rain, the team inserted a floor drain so the light cube would be waterproofed. The floor is made with rubber roofing material, which is often found on flat roofs in Boston. This was then topped with wood as the walking surface.
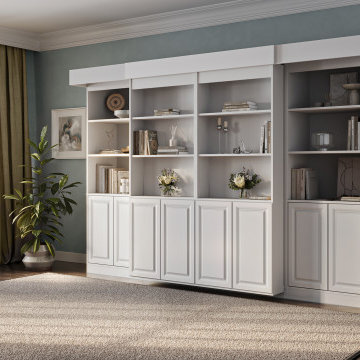
 MURPHY BED DEPOT
Specifics on This Stock Majestic Library Bed: Supreme:
Queen Size
18-19" Deep Side Cabinets
Fits a Mattress up to 10 Inches Thick
White Melamine
Raised Panel Doors OR Smooth-Front Doors
Includes Wall Mount Brackets for the Frame
It has a 6" Baseboard Notch (fits over a baseboard up to 6" tall)
Saves Space While Adding the Most Storage and a Reliable, Comfortable Bed to Your Room
The Supreme Majestic Library Bed, with Doors on All Cabinets
MAJESTIC SUPREME = DOORS ON THE SLIDING BOOKCASES AND THE OUTER BOOKCASES
Our Majestic Library Bed Murphy Bed System includes everything you need to transform any space into a dual-purpose guest room, complete with a library.

Sponsored
Columbus, OH

Wannemacher Interiors
Customized Award-Winning Interior Design Solutions in Franklin Cnty OH

 Town Construction and Development
Whidbey Island WA. 12 high stair landing with lots of natural light and custom oak flooring. The light fixture really works with the height of this space. Always try and use one size bigger with most fixtures, especially with a tall area.
 Michelle Helms Lecinski
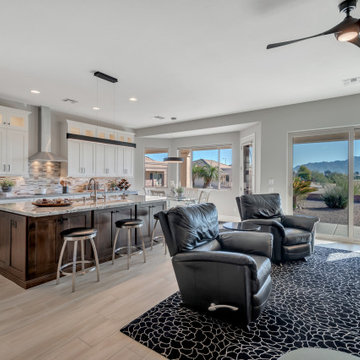
It’s all about the view in this open plan kitchen that overlooks the San Tan mountains. A new sliding door was installed to capture and enjoy the scene. Desert neutral tones surrounding the space, are echoed in the material selections and complete the scene. The most noticeable change to the kitchen was adding tall stacked wall cabinetry, which takes advantage of the high ceiling height. A stainless steel appliance hood also draws the eye vertically.
The island was altered from a high-low style to an expansive single height countertop with seating. The island contrasts with the creamy white perimeter in an alder wood truffle stain finish. An ultra-modern ribbon light illuminates the island and Grey Good granite. The flooring was replaced with a light toned wood plank tile, making the space feel larger.
 Michelle Helms Lecinski
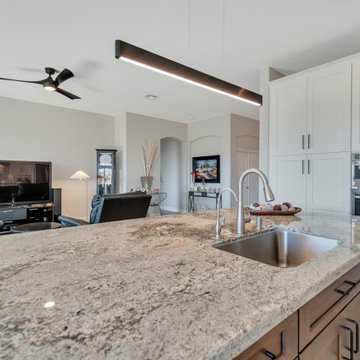
It’s all about the view in this open plan kitchen that overlooks the San Tan mountains. A new sliding door was installed to capture and enjoy the scene. Desert neutral tones surrounding the space, are echoed in the material selections and complete the scene. The most noticeable change to the kitchen was adding tall stacked wall cabinetry, which takes advantage of the high ceiling height. A stainless steel appliance hood also draws the eye vertically.
The island was altered from a high-low style to an expansive single height countertop with seating. The island contrasts with the creamy white perimeter in an alder wood truffle stain finish. An ultra-modern ribbon light illuminates the island and Grey Good granite. The flooring was replaced with a light toned wood plank tile, making the space feel larger.

 Swanson Homes
The owners’ suite bathroom has so many of today’s desired amenities from a dramatic freestanding tub and large shower to separate vanities. The “Ella” Cambria countertops with a waterfall edge separate the white oak cabinetry and go perfectly with the luxurious marble flooring.


 Lisa Garcia Architecture + Interior Design
Example of a mid-sized classic u-shaped light wood floor eat-in kitchen design in DC Metro with an undermount sink, raised-panel cabinets, white cabinets, quartz countertops, white backsplash, subway tile backsplash, stainless steel appliances and a peninsula
Example of a mid-sized classic u-shaped light wood floor eat-in kitchen design in DC Metro with an undermount sink, raised-panel cabinets, white cabinets, quartz countertops, white backsplash, subway tile backsplash, stainless steel appliances and a peninsula




 K&N Appliance Gallery
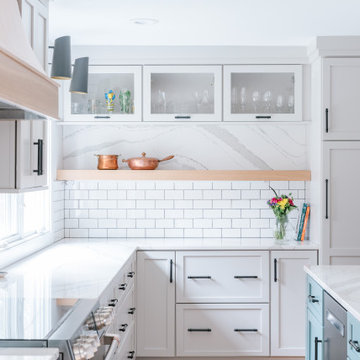
This kitchen is more than just cabinets, paint and backsplash because it has more details than most kitchens do. The custom-made cabinetry has details in the wood. The homeowner decided to add glass cabinet doors to add functionality to the kitchen. Not only do the glass cabinet doors add functionality, but they also allow the homeowner to showcase their favorite dishes!

 Penelope Daborn Ltd.
Photo of a coastal full sun gravel and wood fence raised garden bed in Portland Maine.

Sponsored
Columbus, OH

Hope Restoration & General Contracting
Columbus Design-Build, Kitchen & Bath Remodeling, Historic Renovations


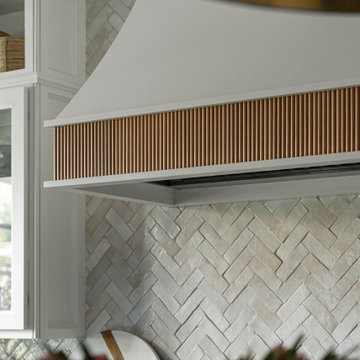
 Plain & Posh
These homeowners were ready to update the home they had built when their girls were young. This was not a full gut remodel. The perimeter cabinetry mostly stayed but got new doors and height added at the top. The island and tall wood stained cabinet to the left of the sink are new and custom built and I hand-drew the design of the new range hood. The beautiful reeded detail came from our idea to add this special element to the new island and cabinetry. Bringing it over to the hood just tied everything together. We were so in love with this stunning Quartzite we chose for the countertops we wanted to feature it further in a custom apron-front sink. We were in love with the look of Zellige tile and it seemed like the perfect space to use it in.
141