
Search results for "Tall most" in Home Design Ideas

 Noelle Johnson Landscape Consulting
Victoria agave with a queen butterfly.
This is an example of a southwestern landscaping in Phoenix.
This is an example of a southwestern landscaping in Phoenix.

 Nicole Benveniste Interior Design
David Duncan LIvingston
For this ground up project in one of Lafayette’s most prized neighborhoods, we brought an East Coast sensibility to this West Coast residence. Honoring the client’s love of classical interiors, we layered the traditional architecture with a crisp contrast of saturated colors, clean moldings and refined white marble. In the living room, tailored furnishings are punctuated by modern accents, bespoke draperies and jewelry like sconces. Built-in custom cabinetry, lasting finishes and indoor/outdoor fabrics were used throughout to create a fresh, elegant yet livable home for this active family of five.

 Hoosier Closets
Combination laundry & mudroom for a busy family.
Inspiration for a mid-sized transitional u-shaped gray floor utility room remodel in Indianapolis with shaker cabinets, gray cabinets, white walls and a stacked washer/dryer
Inspiration for a mid-sized transitional u-shaped gray floor utility room remodel in Indianapolis with shaker cabinets, gray cabinets, white walls and a stacked washer/dryer
Find the right local pro for your project

 Interior You
The Eiffel Tower and City of Love is one of the most majestic cities in the world to visit, and that's what we delivered to our client with this masterful bedroom. A large mural of the Eiffel Tower was framed with a simulated window affect and added back-lighting which provides a hotel suite view from your very own bedroom. The custom handcrafted diamond tufted headboard, with glass bartons, stands over 8 feet tall with winged sides with lush semi-gloss upholstery.
Murals, when incorporated properly into a design, can deliver results with stunning affects and glam ...
The room is adorned with art pieces with grandiose views of Paris, all topped with brass picture lighting hardware. We loved the outcome of this design !

 BLANCO
One of the newest materials in luxury is actually centuries old. Made of authentic fireclay, our exclusive BLANCO CERANA™ is durable, beautiful... and most importantly, versatile. With two different corne rstyles, this reversible sink is a perfect fit for both traditional and contemporary kitchens. Plus our hard working fireclay sink is shock resistant and won't chip, fade or discolor. See our website for more information on additional finishes, dimensions, specifications, installation requirements, and more. More accessories available on website.

 S. B. Long Interiors
photographed by Neil Landino
Inspiration for a transitional dark wood floor bedroom remodel in Dallas with white walls and no fireplace
Inspiration for a transitional dark wood floor bedroom remodel in Dallas with white walls and no fireplace

 Bridgewater
The new owners were looking forward to living in their new home with an open floor plan, tall vaulted ceilings, and great views. It featured a large Great Room with two big French Doors separating the Dining Room from the Master Bedroom.
But after only a few months they identified a major design flaw: Each of the French Doors had ten glass windows with two large windows above each door. (Check out our before and after designs, traffic flow diagrams and photos of this project.) Glass windows and doors allowed sound and light from guests or the TV in the great room to easily sneak into the bedroom. With unique work and sleep schedules (he’s a pilot, she’s a registered nurse) this design wasn’t working.
Then there was a traffic flow design flaw: The Master Bedroom had a second entrance from a hallway. To get into the bedroom from the hallway you needed to walk down another claustrophobic hallway.
To get from the Master Bedroom to the Master Bath begin at the most remote corner of the bedroom and down a hallway between two closets. Once inside the bath, a huge triangular Jacuzzi dominating the space.
So, from a privacy and traffic flow perspective, this home had some major design issues.
When Craig Weber first met with the owners, he listened to their ideas and concerns. The owners trusted Craig to come up with the most efficient and most effective solution to this design dilemma. He offered a solution that resolved the bed-bath traffic flow problem, offered some bedroom room privacy, and updated the bath.
First, the two French Doors and windows were removed. A new wall was built with sound-absorbing materials, making the Great Room and Dining Room more comfortable spaces for entertaining while creating the bedroom privacy the owners craved.
Solving the Bedroom/Bath traffic flow problem began with removing the two existing closets. The bath door was relocated next to the hall entrance, and then a new walk-in closet was added adjacent to the hallway entrance. The solution offered easy access to and from the bath, closet and hallway without a hint of claustrophobia.
The Master Bath underwent a major transformation designed for convenience and comfort – especially during long, cold Minnesota winters.
Most everything from the former bath was torn out, beginning with the giant Jacuzzi.
A new bathtub that is wider and deeper than the standard size was installed with brushed Nickel fixtures. It’s the perfect place to relax with a glass of wine and candles.
Warm floors are a Minnesota “must have.” The bath’s new ceramic floor features in-floor electric heat. Getting in and out of the tub is easy and comfortable.
The new walk-in shower again features in-floor heating and a place to sit. The most interesting feature of this shower may the custom ceramic tile installed with unique patterns.
A new vanity Cambria Bradshaw countertops features two under-hung ceramic sinks with matching brushed Nickel fixtures.
Tall ceilings and three glass windows near the ceiling flood the room with natural light. A new energy-efficient window frames an ornamental stained glass window created by the owner’s father – a great personal touch.
A quiet place to sleep. A private dining room for entertaining. A Master Bath to die for. And easy traffic flow. The owners couldn’t have been more delighted with the outcome. And Lilly, their cat, loves it too.



 Antonio Martins Interior Design
Complete transformation of Closet to Bathroom in a original 1896 Victorian in San Francisco.
Antique Victorian sink leg is used to support a carrara Marble vanity. Wainscoting follows design in the rest of the house.
Walls are covered in Linen Style wallpaper by Phillip Jeffries. Large mirror on barn hardware allow access to medicine Cabinet.
Photos by Drew Kelly
 Parker & Parker Design, LLC
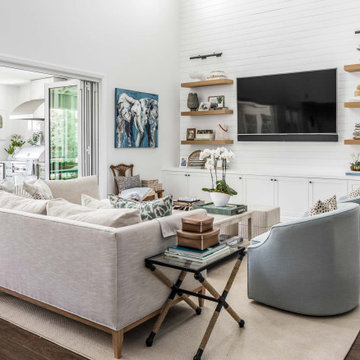
The client recently moved from Connecticut to West Palm Beach, and she was thrilled about her tall ceilings and airy, open floor plan! However the home was too modern (and brown!) for her taste, so the design scope included a bit of remodeling and a lot of redecorating. We started by painting all the walls white to enhance & brighten the open spaces. Incorporating the client’s bohemian vibe was the most exciting part of this project. We picked a few rooms for fun wallpaper, and you’ll notice an animal theme throughout the home. Textured, layered accessories were curated to create depth, interest and accomplish a “lived-in” home design.

 Vivus Design
The bright red wall color is a fun, energetic way to start and end each day. Since the bathroom was mostly white, the wall color needed to make a stark contrast.
The vanity was a custom, furniture-style piece, made by a cabinet maker. Being the only storage in the bathroom, even the center drawers were allowed to function, providing enough storage for toothpaste and hairbrushes.
To the left of the vanity (and reflected in the medicine cabinet) is the alcove shower.
The medicine cabinet itself is extra tall and built between the wall studs, allowing just enough storage without protruding from the wall.

 Lindy Architect
Renovation and Addition
Beautiful Detached Victorian Home Located On One Of Little Italy's Most Desirable Streets.Over 3500 Sq Ft Of Living Space Designed,Renovated & Transformed Into A Contemporary Masterpiece! Bright Grand Open Concept Living With Soaring 11.5Ft Ceilings,Floating Staircase Encased In Glass. Three Bedrooms Each W/Heated Floor Ensuite. Master Retreat On 3rd Level W/Spa Like Ensuite & Walk Through Closet. Designed For Both Entertaining And Relaxed Family Living. Creative Design Using The Finest Of Materials. Spacious Lower Level With Radiant Heated Flooring. Landscaped Backyard With Private Secure Double Car Garage Via Lane Way Access. Located In The Heart Of Little Italy.
 Shrock Premier Custom Construction
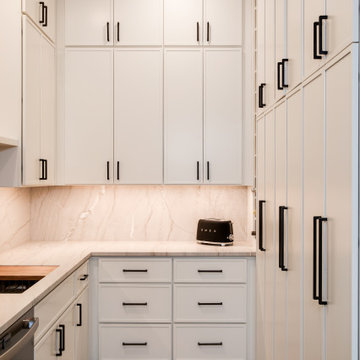
This pantry and prep kitchen makes the most of every inch with custom cabinetry that runs from floor to ceiling. White shaker-style doors keep the look clean and timeless, while oversized matte black pulls add contrast and make the tall doors easy to open. Upper cabinets stacked above the main doors reach the ceiling for extra storage, and a bank of deep drawers below keeps pots, small appliances, and dry goods within easy reach. A full-height slab backsplash in soft, veined stone carries up from the countertop and glows under warm under-cabinet lighting. A wood-look floor adds warmth, and a prep sink with a built-in cutting board makes this a working space as well as a storage space.





 Flairwood Decor
The Ivy is one of our newest and most modern vanity designs. The white culture marble counter and thermoformed cabinet sides give this vanity a sharp built-in look. The drawer fronts are made of thermofoil with a beautiful oak wood grain finish. The interior of the drawers are made of metal and include a soft closing hardware system. The drawer fronts have finger-pull space to open and close without the use of any handles.

 Benvenuti and Stein
We designed the kitchen around several Sub-Zero/Wolf appliances, which were chosen for the client’s criteria to blend beauty, function and most importantly durability as this was a serious working kitchen. The refrigerators, freezers and tall wine tower were selected for the needed capacity for storage, organization and their ability to stand unadorned as a design element in the kitchen. The double wall oven, warming drawer, two microwaves and gas/grill cook top were chosen also for their durability and function as they cook for 10 people on a regular basis.
Chef's Kitchen w Dual Sub-Zero Refrigerators, Wine Fridge, 6 Burner Wolf Range Top and Custom oversize hood. Norman Sizemore-Photographer

Rhododendron canescens / Piedomont Azalea
Photo: John S. Quarterman, licensed under Creative Commons Attribution-2.0 Generic
 Tiger Lily Landscapes, LLC
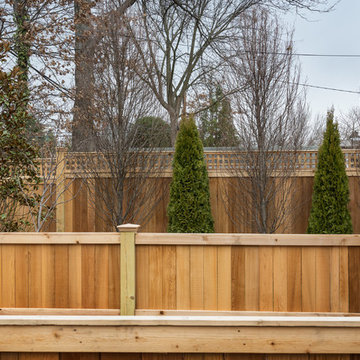
On the other side of the yard which is mostly sod with a bed along the fence, we have provided taller screening as the adjoining houses are close together. We installed a screen with some seasonal interest including Fastigiate Hornbeams and Emerald Green Arborvitaes.
We also installed a large Bracken's Magnolia at the corner of the right backyard to screen the tall electrical pole and a Rising Sun Redbud for seasonal color and additional screening from the client's family room windows.
Photo by Melissa Clark Photography



 Joy Street Design
As a recently purchased home, our clients quickly decided they needed to make some major adjustments. The home was pretty outdated and didn’t speak to the young family’s unique style, but we wanted to keep the welcoming character of this Mediterranean bungalow in tact. The classic white kitchen with a new layout is the perfect backdrop for the family. Brass accents add a touch of luster throughout and modernizes the fixtures and hardware.
While the main common areas feature neutral color palettes, we quickly gave each room a burst of energy through bright accent colors and patterned textiles. The kids’ rooms are the most playful, showcasing bold wallcoverings, bright tones, and even a teepee tent reading nook.
Designed by Joy Street Design serving Oakland, Berkeley, San Francisco, and the whole of the East Bay.
For more about Joy Street Design, click here: https://www.joystreetdesign.com/
To learn more about this project, click here: https://www.joystreetdesign.com/portfolio/gower-street
 CorLiving
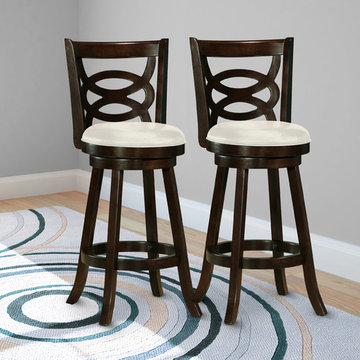
Style your home with this inviting barstool from the CorLiving Collection. This barstool is the perfect way to relax indoors at a 38"- 41" counter height bar. An easy to wipe clean, tough White Leatherette seat is highlighted with a tall Cappuccino stained wood backrest and a sturdy wood base. The unique high back seat design will add comfort, support and style to your kitchen, bar or dining room and compliment a warm transitional design. This well constructed barstool offers great value to make the most of your indoor dining space.
Cappuccino stained wood frame and backrest
29" seat height for a 38" - 41" counter height bar
Seat covered in durable White Leatherette
Sold as a set of 2
Swivels
Assembly required.
 Lindy Architect
Renovation and Addition
Beautiful Detached Victorian Home Located On One Of Little Italy's Most Desirable Streets.Over 3500 Sq Ft Of Living Space Designed,Renovated & Transformed Into A Contemporary Masterpiece! Bright Grand Open Concept Living With Soaring 11.5Ft Ceilings,Floating Staircase Encased In Glass. Three Bedrooms Each W/Heated Floor Ensuite. Master Retreat On 3rd Level W/Spa Like Ensuite & Walk Through Closet. Designed For Both Entertaining And Relaxed Family Living. Creative Design Using The Finest Of Materials. Spacious Lower Level With Radiant Heated Flooring. Landscaped Backyard With Private Secure Double Car Garage Via Lane Way Access. Located In The Heart Of Little Italy.
145