
Search results for "Tall table lamp" in Home Design Ideas
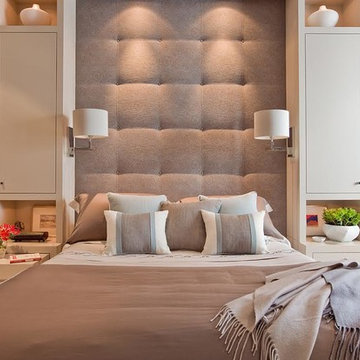
 Elms Interior Design
Photography by Michael J. Lee
Large trendy master carpeted and beige floor bedroom photo in Boston with gray walls and no fireplace
Large trendy master carpeted and beige floor bedroom photo in Boston with gray walls and no fireplace

 Amy Hill Designs
Liz Glasgow
Mid-sized trendy master painted wood floor bedroom photo in New York with gray walls and no fireplace
Mid-sized trendy master painted wood floor bedroom photo in New York with gray walls and no fireplace

 Tamara Rosenbloom Design LLC
My clients had outgrown their builder’s basic home and had plenty of room to expand on their 10 acres. Working with a local architect and a talented contractor, we designed an addition to create 3 new bedrooms, a bathroom scaled for all 3 girls, a playroom and a master retreat including 3 fireplaces, sauna, steam shower, office or “creative room”, and large bedroom with folding glass wall to capitalize on their view. The master suite, gym, pool and tennis courts are still under construction, but the girls’ suite and living room space are complete and dust free. Each child’s room was designed around their preference of color scheme and each girl has a unique feature that makes their room truly their own. The oldest daughter has a secret passage hidden behind what looks like built in cabinetry. The youngest daughter wanted to “swing”, so we outfitted her with a hanging bed set in front of a custom mural created by a Spanish artist. The middle daughter is an elite gymnast, so we added monkey bars so she can cruise her room in style. The girls’ bathroom suite has 3 identical “stations” with abundant storage. Cabinetry in black walnut and peacock blue and white quartz counters with white marble backsplash are durable and beautiful. Two shower stalls, designed with a colorful and intricate tile design, prevent bathroom wait times and a custom wall mural brings a little of the outdoors in.
Photos by Mike Martin www.martinvisualtours.com
Find the right local pro for your project
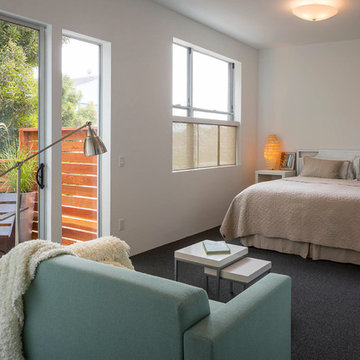
 Baran Studio Architecture
Scott Hargis
Bedroom - contemporary carpeted bedroom idea in San Francisco with white walls
Bedroom - contemporary carpeted bedroom idea in San Francisco with white walls
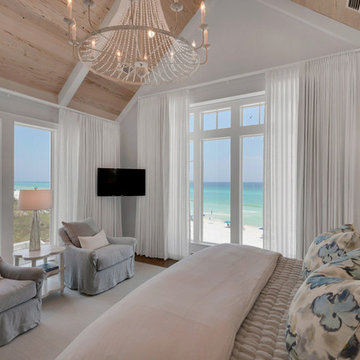
 Geoff Chick & Associates
Will Sullivan - Emerald Coast Real Estate Photography
Large beach style light wood floor bedroom photo in Miami with white walls
Large beach style light wood floor bedroom photo in Miami with white walls
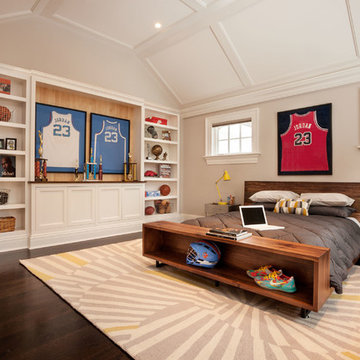
Inspiration for a mid-sized and bedroom timeless boy dark wood floor kids' bedroom remodel in New York with beige walls
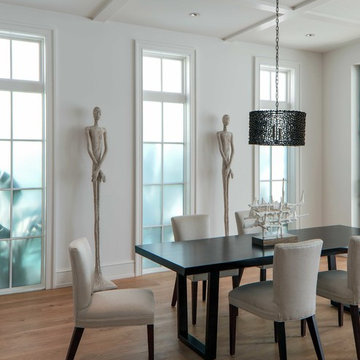
 Naples ReDevelopment, Inc.
Example of a beach style medium tone wood floor dining room design in Miami with white walls


 Peter Lyons Photography
peterlyonsphoto.com

Example of a tuscan living room design in San Francisco with a corner fireplace
Example of a tuscan living room design in San Francisco with a corner fireplace

 Stoneridge Custom Development
Spin Photography
Inspiration for a large contemporary backyard deck remodel in Portland with a roof extension and a fireplace
Inspiration for a large contemporary backyard deck remodel in Portland with a roof extension and a fireplace

Foyer - large transitional medium tone wood floor foyer idea in Miami with beige walls and a white front door

Example of a mid-sized transitional freestanding desk marble floor study room design in Miami with beige walls and no fireplace
 Silvan Homes
Vladimir Ambia Photography
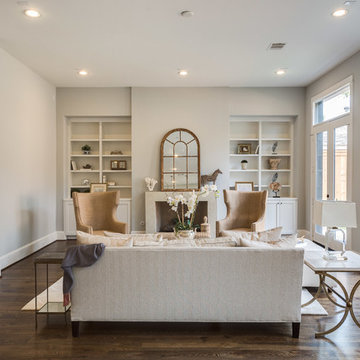
Example of a large transitional formal and open concept dark wood floor living room design in Houston with gray walls, a standard fireplace, a stone fireplace and no tv
Example of a large transitional formal and open concept dark wood floor living room design in Houston with gray walls, a standard fireplace, a stone fireplace and no tv
 Jennifer Spergl, REALTOR
HouseLens for Hillside Homes
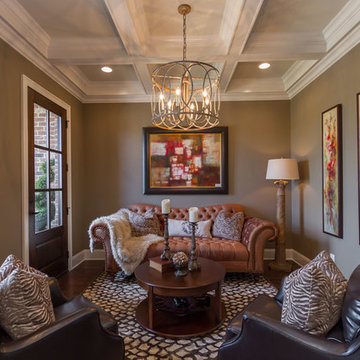
Inspiration for a transitional formal and enclosed living room remodel in Nashville with brown walls
Inspiration for a transitional formal and enclosed living room remodel in Nashville with brown walls





 Sean Litchfield Photography
Sean Litchfield
Example of a beach style painted wood floor and white floor bedroom design in New York with white walls
Example of a beach style painted wood floor and white floor bedroom design in New York with white walls

 Dynia Architects
This house and guest house were designed with careful attention to siting, embracing the vistas to the surrounding landscape: the master bedroom’s windows frame views of Taylor Mountain to the east while the vast expanses of south and west facing glass engage the Big Hole Range from the open plan living/dining/kitchen area.
The main residence and guest house contain 4,850 sq ft of habitable space plus a two car garage. The palette of materials accentuates rich, natural materials including Montana moss rock, cedar siding, stained concrete floors; cherry doors and flooring; a cor-ten steel roof and custom steel fabrications.
Amenities include a steam shower, whirlpool jet bathtub, a photographic darkroom, custom cherry casework, motorized roller shades at the first floor living area, professional grade kitchen appliances, an exterior kitchen, extensive exterior concrete terraces with a stainless steel propane fire pit.
Project Year: 2009

 Interiors By Agostino's
Interior Design Naples, FL
Small transitional enclosed medium tone wood floor and brown floor family room photo in Miami with beige walls, a wall-mounted tv and no fireplace
Small transitional enclosed medium tone wood floor and brown floor family room photo in Miami with beige walls, a wall-mounted tv and no fireplace

Sponsored
Columbus, OH

Wannemacher Interiors
Customized Award-Winning Interior Design Solutions in Franklin Cnty OH
 User
UserAlise O'Brien

Foyer - shabby-chic style gray floor foyer idea in St Louis with a dark wood front door and gray walls
Foyer - shabby-chic style gray floor foyer idea in St Louis with a dark wood front door and gray walls

 Charlie & Co. Design, Ltd
General Contractor: Hagstrom Builders | Photos: Corey Gaffer Photography
Inspiration for a transitional wooden l-shaped staircase remodel in Minneapolis with painted risers
Inspiration for a transitional wooden l-shaped staircase remodel in Minneapolis with painted risers
 Morrison Interiors
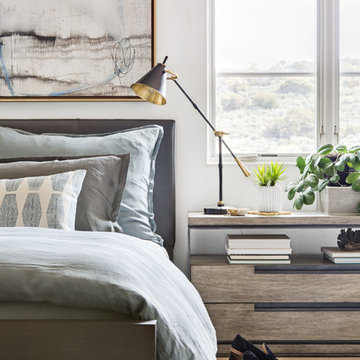
Surrounded by canyon views and nestled in the heart of Orange County, this 9,000 square foot home encompasses all that is “chic”. Clean lines, interesting textures, pops of color, and an emphasis on art were all key in achieving this contemporary but comfortable sophistication.
Photography by Chad Mellon
57