
Search results for "Tall thin window" in Home Design Ideas
 Jada Windows
Custom thermally broken steel windows and doors for every environment. Experience the evolution! #JadaSteelWindows

Huge mountain style concrete floor kitchen photo in Sacramento with an undermount sink, flat-panel cabinets and gray cabinets
Huge mountain style concrete floor kitchen photo in Sacramento with an undermount sink, flat-panel cabinets and gray cabinets

 Click Architects
Large 1950s master green tile and ceramic tile porcelain tile, gray floor, double-sink and vaulted ceiling bathroom photo in Other with flat-panel cabinets, an undermount tub, a one-piece toilet, white walls, an undermount sink, quartz countertops, a hinged shower door, white countertops and a floating vanity

 Crisp Architects
Rob Karosis
Example of a classic bedroom design in New York with gray walls, a standard fireplace and a stone fireplace
Example of a classic bedroom design in New York with gray walls, a standard fireplace and a stone fireplace
Find the right local pro for your project
 Forte Building Group, LLC
Nick McGinn

Bedroom - transitional master dark wood floor bedroom idea in Nashville with white walls and no fireplace
Bedroom - transitional master dark wood floor bedroom idea in Nashville with white walls and no fireplace
 Meyer Design
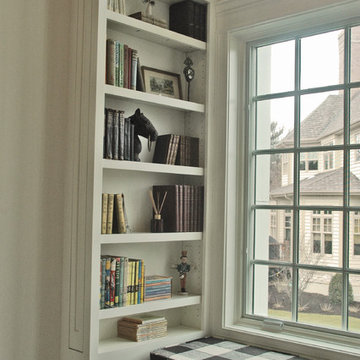
This window seat, surrounded by bookshelves, is located on the staircase landing.
Living room - large cottage living room idea in Chicago
Living room - large cottage living room idea in Chicago

 Western Window Systems
When a soft contemporary style meets artistic-minded homeowners, the result is this exquisite dwelling in Corona del Mar from Brandon Architects and Patterson Custom Homes. Complete with curated paintings and an art studio, the 4,300-square-foot residence utilizes Western Window Systems’ Series 600 Multi-Slide doors and windows to blur the boundaries between indoor and outdoor spaces. In one instance, the retractable doors open to an outdoor courtyard. In another, they lead to a spa and views of the setting sun. Photos by Jeri Koegel.
 Sierra Pacific Windows
Whitney Kamman Photography | Centre Sky Architecture

Mountain style medium tone wood floor and brown floor bedroom photo in Other with white walls
Mountain style medium tone wood floor and brown floor bedroom photo in Other with white walls



 Michelle Dirkse Interior Design
Photo by Alex Hayden. Wall cast iron sculpture by Mya Kerner. Painting by Noël Fountain. Cast bronze and driftwood sculpture by Mya Kerner.
Living room - transitional medium tone wood floor living room idea in Seattle with white walls and a ribbon fireplace
Living room - transitional medium tone wood floor living room idea in Seattle with white walls and a ribbon fireplace
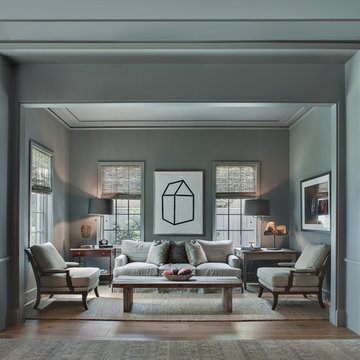


 Dovetail General Contractors
Floor to ceiling Brombal steel windows, concrete floor, stained alder wall cladding.
Minimalist concrete floor, gray floor and wood wall family room photo in Seattle with brown walls
Minimalist concrete floor, gray floor and wood wall family room photo in Seattle with brown walls
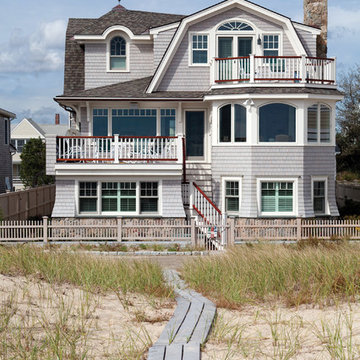
 Selectwood Marvin Showcase
Inspiration for a coastal gray three-story wood exterior home remodel in Boston with a gambrel roof

 Rehme Steel Windows & Doors
Rehme Steel Windows & Doors
Architect: DK Studio
Builder: Watermark Homes - David Bratton
Photography: Lars Frazer
Inspiration for a contemporary dark wood floor family room library remodel in Austin with white walls
Inspiration for a contemporary dark wood floor family room library remodel in Austin with white walls

 Karla Trincanello, CID, Interior Decisions, Inc.
This well used but dreary bathroom was ready for an update but this time, materials were selected that not only looked great but would stand the test of time. The large steam shower (6x6') was like a dark cave with one glass door allowing light. To create a brighter shower space and the feel of an even larger shower, the wall was removed and full glass panels now allowed full sunlight streaming into the shower which avoids the growth of mold and mildew in this newly brighter space which also expands the bathroom by showing all the spaces. Originally the dark shower was permeated with cracks in the marble marble material and bench seat so mold and mildew had a home. The designer specified Porcelain slabs for a carefree un-penetrable material that had fewer grouted seams and added luxury to the new bath. Although Quartz is a hard material and fine to use in a shower, it is not suggested for steam showers because there is some porosity. A free standing bench was fabricated from quartz which works well. A new free
standing, hydrotherapy tub was installed allowing more free space around the tub area and instilling luxury with the use of beautiful marble for the walls and flooring. A lovely crystal chandelier emphasizes the height of the room and the lovely tall window.. Two smaller vanities were replaced by a larger U shaped vanity allotting two corner lazy susan cabinets for storing larger items. The center cabinet was used to store 3 laundry bins that roll out, one for towels and one for his and one for her delicates. Normally this space would be a makeup dressing table but since we were able to design a large one in her closet, she felt laundry bins were more needed in this bathroom. Instead of constructing a closet in the bathroom, the designer suggested an elegant glass front French Armoire to not encumber the space with a wall for the closet.The new bathroom is stunning and stops the heart on entering with all the luxurious amenities.

Sponsored
Delaware, OH

Buckeye Basements, Inc.
Central Ohio's Basement Finishing ExpertsBest Of Houzz '13-'21
 Muna Keeney
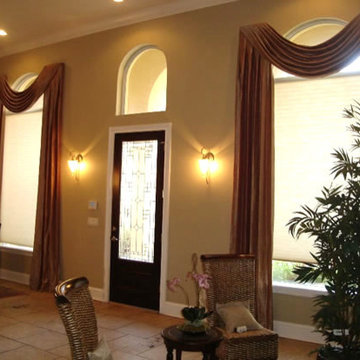
Modern swags and drapes outline these arched windows.
Example of a classic living room design in Tampa
Example of a classic living room design in Tampa
 BUILD
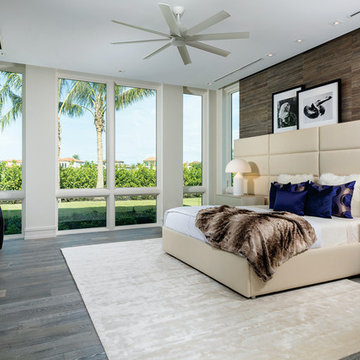
BUILDThe floor to ceiling glass windows offer natural light and amazing views throughout this home.
Photos by: Blaine Johnathan Photography
Large trendy master dark wood floor and brown floor bedroom photo in Other with white walls
Large trendy master dark wood floor and brown floor bedroom photo in Other with white walls

 VanderHorn Architects
Huge traditional red three-story brick house exterior idea in New York with a hip roof and a shingle roof

 L. Newman Associates/Paul Mansback, Inc.
Transitional l-shaped kitchen photo in Manchester with flat-panel cabinets, beige cabinets and an island

Sponsored
Sunbury, OH

J.Holderby - Renovations
Franklin County's Leading General Contractors - 2X Best of Houzz!
 Matt Fajkus Architecture
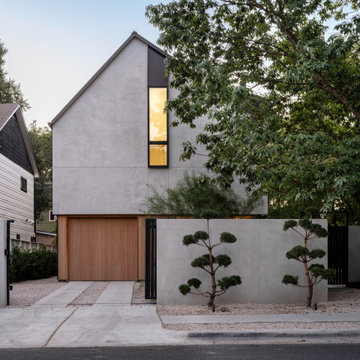
Vaulted House is a Central Austin house with a compact footprint and simple form. The house is banked along the side of its small lot, opting out of a typical front yard/backyard relationship in favor of an expansive side yard. Site walls provide a sense of enclosure and definition to outdoor living areas and invite indoor functions and living spaces to spill outdoors. These strategies provide a feeling of openness and connection to outdoor living areas from the kitchen, screened porch, and living room. Furthermore, the placement of the garage, bathrooms, utility room, and stair along the lot line enhances the relationship between the living spaces and the side yard, promoting a cohesive flow between both realms. Strategically placed windows and doors provide ample daylight, views, and cross-ventilation on the first floor.
The upper level is a vaulted volume that is deconstructed through the use of thinly sliced vertical windows and concise, focused dormers that expand outwards towards a controlled view. A skylight also carves through the upper volume to create a hidden light well at the inner spine of the house. These vaulted ceilings, tall dormers, and skylights create unique spaces infused with natural light.
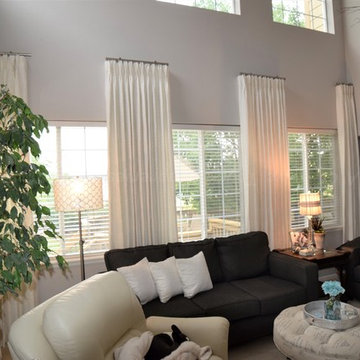
 A Creative Touch Draperies & Interiors
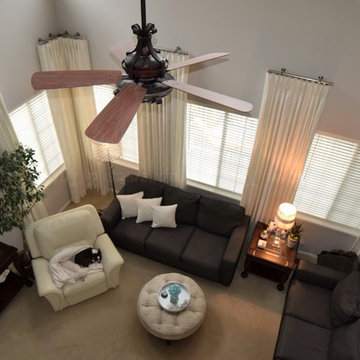
Inspiration for a shabby-chic style family room remodel in Denver
14