
Search results for "Tan siding" in Home Design Ideas
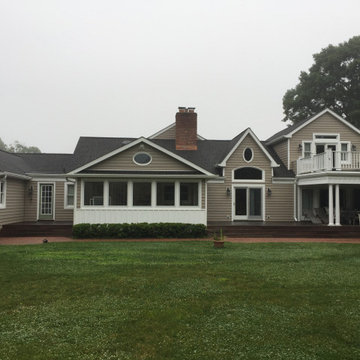
 King Quality Construction Inc.
Inspiration for a mid-sized timeless beige one-story vinyl exterior home remodel in New York with a shingle roof
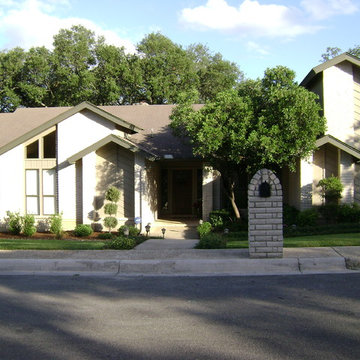
 Carson Custom Homes
Chris Carson
Inspiration for a mid-sized timeless white one-story brick exterior home remodel in Austin with a shingle roof
Inspiration for a mid-sized timeless white one-story brick exterior home remodel in Austin with a shingle roof
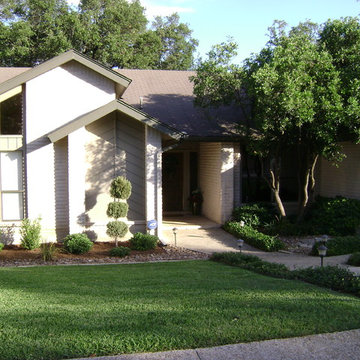 Carson Custom Homes
Chris Carson
Example of a mid-sized classic white one-story brick exterior home design in Austin with a shingle roof
Example of a mid-sized classic white one-story brick exterior home design in Austin with a shingle roof
Find the right local pro for your project

 place architecture:design
The shape of the angled porch-roof, sets the tone for a truly modern entryway. This protective covering makes a dramatic statement, as it hovers over the front door. The blue-stone terrace conveys even more interest, as it gradually moves upward, morphing into steps, until it reaches the porch.
Porch Detail
The multicolored tan stone, used for the risers and retaining walls, is proportionally carried around the base of the house. Horizontal sustainable-fiber cement board replaces the original vertical wood siding, and widens the appearance of the facade. The color scheme — blue-grey siding, cherry-wood door and roof underside, and varied shades of tan and blue stone — is complimented by the crisp-contrasting black accents of the thin-round metal columns, railing, window sashes, and the roof fascia board and gutters.
This project is a stunning example of an exterior, that is both asymmetrical and symmetrical. Prior to the renovation, the house had a bland 1970s exterior. Now, it is interesting, unique, and inviting.
Photography Credit: Tom Holdsworth Photography
Contractor: Owings Brothers Contracting
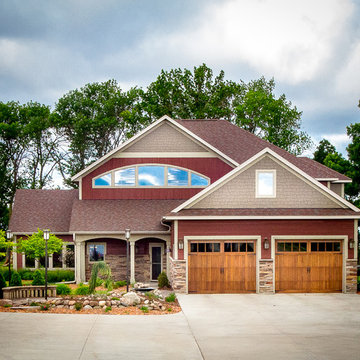
 Nordaas American Homes
Julie Sahr Photography - Bricelyn, MN
Example of a mid-sized arts and crafts red two-story mixed siding house exterior design in Other with a hip roof
Example of a mid-sized arts and crafts red two-story mixed siding house exterior design in Other with a hip roof
 place architecture:design
The shape of the angled porch-roof, sets the tone for a truly modern entryway. This protective covering makes a dramatic statement, as it hovers over the front door. The blue-stone terrace conveys even more interest, as it gradually moves upward, morphing into steps, until it reaches the porch.
Porch Detail
The multicolored tan stone, used for the risers and retaining walls, is proportionally carried around the base of the house. Horizontal sustainable-fiber cement board replaces the original vertical wood siding, and widens the appearance of the facade. The color scheme — blue-grey siding, cherry-wood door and roof underside, and varied shades of tan and blue stone — is complimented by the crisp-contrasting black accents of the thin-round metal columns, railing, window sashes, and the roof fascia board and gutters.
This project is a stunning example of an exterior, that is both asymmetrical and symmetrical. Prior to the renovation, the house had a bland 1970s exterior. Now, it is interesting, unique, and inviting.
Photography Credit: Tom Holdsworth Photography
Contractor: Owings Brothers Contracting
 Living Stone Design + Build
Ryan Theede
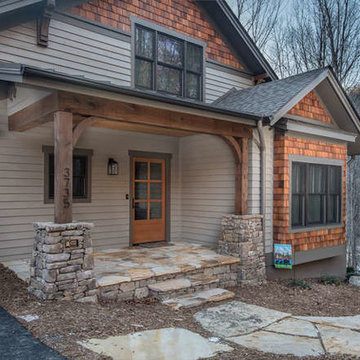
Inspiration for a large craftsman brown two-story wood exterior home remodel in Other with a mixed material roof
Inspiration for a large craftsman brown two-story wood exterior home remodel in Other with a mixed material roof

Sponsored
Columbus, OH

Hope Restoration & General Contracting
Columbus Design-Build, Kitchen & Bath Remodeling, Historic Renovations
 User
UserPlants in 2017!
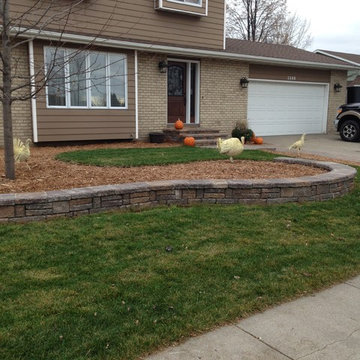
This is an example of a mid-sized transitional full sun front yard mulch landscaping in Other for fall.
This is an example of a mid-sized transitional full sun front yard mulch landscaping in Other for fall.
 j martinolich architect
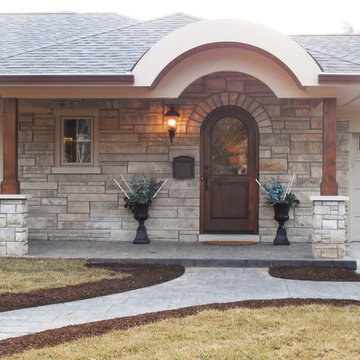
Large transitional beige one-story stone house exterior photo in Other with a hip roof and a shingle roof
 Vision Construction Services
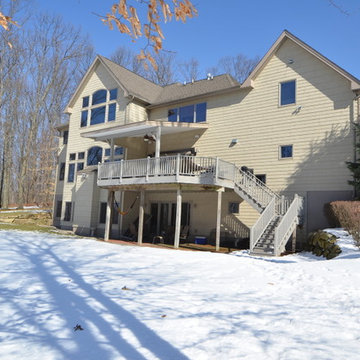
Large traditional red two-story brick exterior home idea in New York with a shingle roof
 User
UserPlants in 2017!
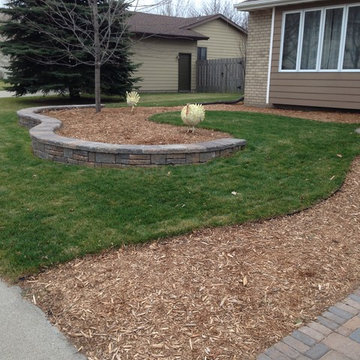
Inspiration for a mid-sized transitional full sun front yard mulch landscaping in Other for fall.
Inspiration for a mid-sized transitional full sun front yard mulch landscaping in Other for fall.
 User
UserPlants in 2017!

Design ideas for a mid-sized transitional full sun front yard mulch landscaping in Other for fall.
Design ideas for a mid-sized transitional full sun front yard mulch landscaping in Other for fall.
 Iron Lion Entries
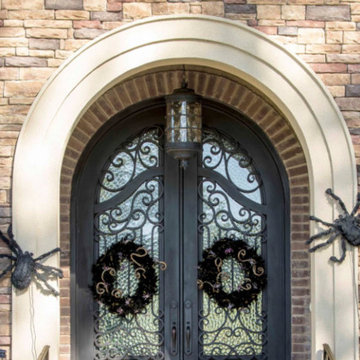
Inspiration for a mid-sized timeless entryway remodel in Nashville with a glass front door

Sponsored
Westerville, OH

Custom Home Works
Franklin County's Award-Winning Design, Build and Remodeling Expert
 User
UserPlants in 2017!
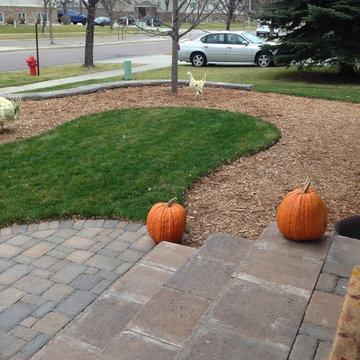
Design ideas for a mid-sized transitional full sun front yard mulch landscaping in Other for fall.
Design ideas for a mid-sized transitional full sun front yard mulch landscaping in Other for fall.
 User
UserPlants in 2017!
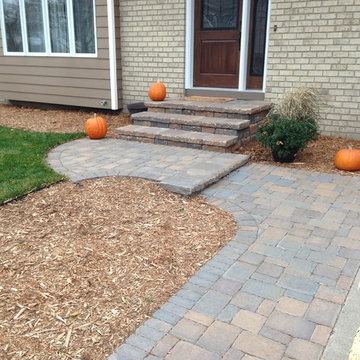
Design ideas for a mid-sized transitional full sun front yard mulch landscaping in Other for fall.
Design ideas for a mid-sized transitional full sun front yard mulch landscaping in Other for fall.
 User
UserPlants in 2017!

Photo of a mid-sized transitional full sun front yard mulch landscaping in Other for fall.
Photo of a mid-sized transitional full sun front yard mulch landscaping in Other for fall.


Sponsored
Columbus, OH
Hope Restoration & General Contracting
Columbus Design-Build, Kitchen & Bath Remodeling, Historic Renovations
 Sunko Solar
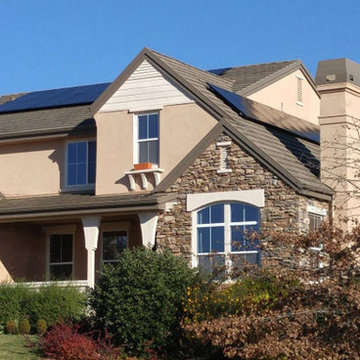
Example of a large classic beige two-story stucco exterior home design in Los Angeles with a shingle roof
 User
UserPlants in 2017!
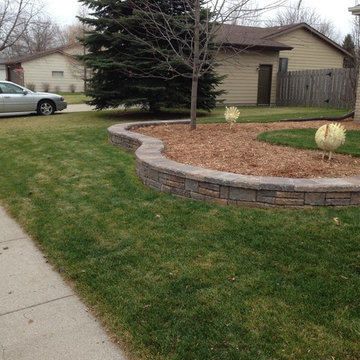
Inspiration for a mid-sized transitional full sun front yard mulch landscaping in Other for fall.
Inspiration for a mid-sized transitional full sun front yard mulch landscaping in Other for fall.
 User
UserPlants in 2017!
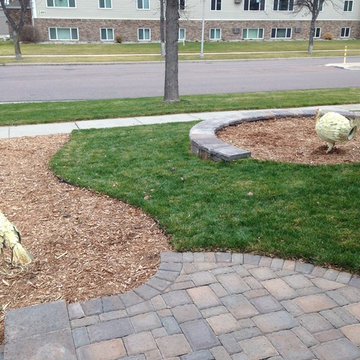
Inspiration for a mid-sized transitional full sun front yard mulch landscaping in Other for fall.
Inspiration for a mid-sized transitional full sun front yard mulch landscaping in Other for fall.
11