
Search results for "Tan siding" in Home Design Ideas
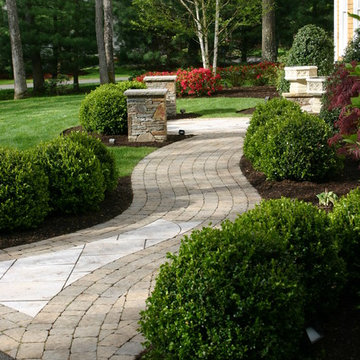
 Old Farms Landscaping Inc.
Photo of a mid-sized contemporary partial sun front yard brick landscaping in New York for spring.

 Coty Construction
This cedar toned pressure treated deck with aluminum balusters include several different sections of decking. There is an upper deck with a gate at the top of the stairs and multiple small decks on ground level. They now have lots of outdoor space to entertain friends and family.

 Clearview Windows and Siding
Crane SolidCore Double 7"wide x 16' long Insulated Vinyl Siding, Afco - Wellington style aluminum load bearing columns, new vinyl railing with square pickets, PVC trim boards and panels - some custom cut or bent, new Triple 3" vinyl Hidden Vent soffit, new custom bent aluminum fascia board covers and new Polaris UltraWeld premium vinyl replacement windows with internal Prairie Grids
Find the right local pro for your project

 Pleasant View Construction
Example of a large mountain style beige two-story mixed siding house exterior design in St Louis with a shingle roof
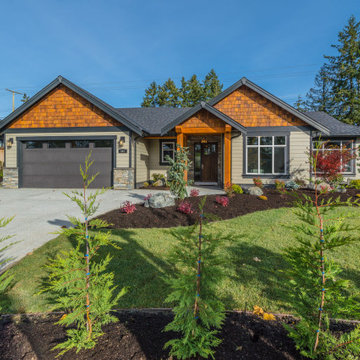
 Ballard Fine Homes
Mid-sized arts and crafts gray split-level exterior home photo in Vancouver with a shingle roof
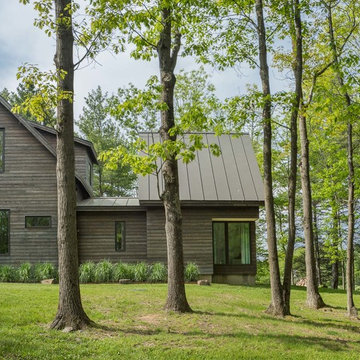
 Elizabeth Herrmann architecture + design
Jim Westphalen
Mid-sized trendy brown two-story wood exterior home photo in Burlington with a metal roof
Mid-sized trendy brown two-story wood exterior home photo in Burlington with a metal roof


Sponsored
Columbus, OH
Free consultation for landscape design!

Peabody Landscape Group
Columbus' Reliable Landscape Design & Contracting

 Visbeen Architects
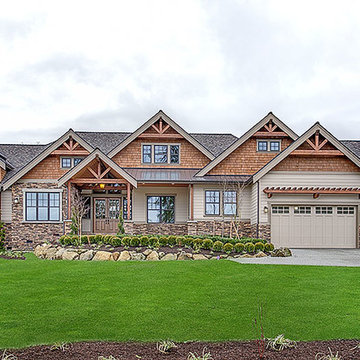
The best of past and present architectural styles combine in this welcoming, farmhouse-inspired design. Clad in low-maintenance siding, the distinctive exterior has plenty of street appeal, with its columned porch, multiple gables, shutters and interesting roof lines. Other exterior highlights included trusses over the garage doors, horizontal lap siding and brick and stone accents. The interior is equally impressive, with an open floor plan that accommodates today’s family and modern lifestyles. An eight-foot covered porch leads into a large foyer and a powder room. Beyond, the spacious first floor includes more than 2,000 square feet, with one side dominated by public spaces that include a large open living room, centrally located kitchen with a large island that seats six and a u-shaped counter plan, formal dining area that seats eight for holidays and special occasions and a convenient laundry and mud room. The left side of the floor plan contains the serene master suite, with an oversized master bath, large walk-in closet and 16 by 18-foot master bedroom that includes a large picture window that lets in maximum light and is perfect for capturing nearby views. Relax with a cup of morning coffee or an evening cocktail on the nearby covered patio, which can be accessed from both the living room and the master bedroom. Upstairs, an additional 900 square feet includes two 11 by 14-foot upper bedrooms with bath and closet and a an approximately 700 square foot guest suite over the garage that includes a relaxing sitting area, galley kitchen and bath, perfect for guests or in-laws.

 Grenview Construction
Example of a mid-sized classic gray two-story stone exterior home design in Toronto
 Alair Homes Green Bay

Craftsman exterior with tan lineals and columns. Certainteed Thistle Green Siding. Pella windows.
Large craftsman green one-story mixed siding exterior home idea in Other with a gambrel roof
Large craftsman green one-story mixed siding exterior home idea in Other with a gambrel roof
 Wright Design
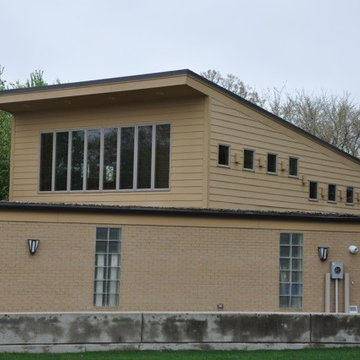
Inspiration for a mid-sized transitional beige two-story mixed siding exterior home remodel in Cincinnati with a clipped gable roof
 Wright Design
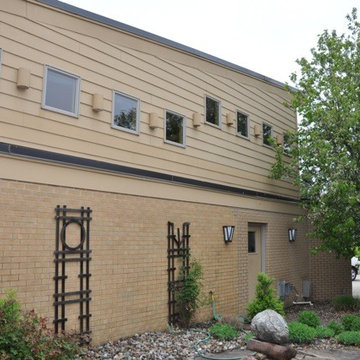
Mid-sized transitional beige two-story mixed siding exterior home idea in Cincinnati with a clipped gable roof
 Wright Design
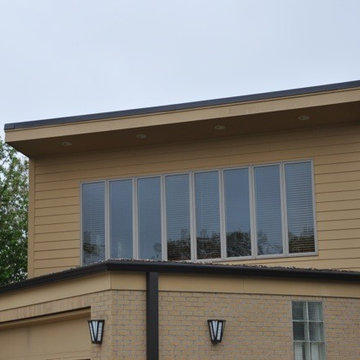
Inspiration for a mid-sized transitional beige two-story mixed siding exterior home remodel in Cincinnati with a clipped gable roof


 Wright Design
Mid-sized transitional beige two-story mixed siding exterior home photo in Cincinnati with a clipped gable roof
 Wright Design
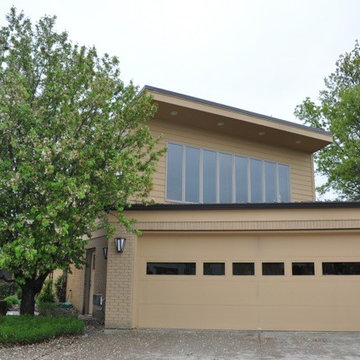
Mid-sized transitional beige two-story mixed siding exterior home photo in Cincinnati with a clipped gable roof
 Ballard Fine Homes
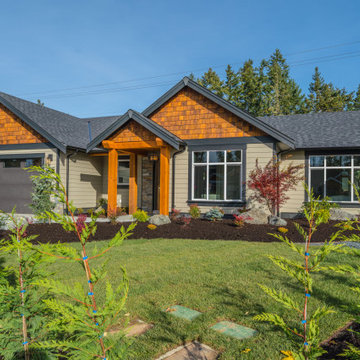
Mid-sized trendy gray split-level exterior home photo in Vancouver with a shingle roof


Sponsored
Fredericksburg, OH

High Point Cabinets
Columbus' Experienced Custom Cabinet Builder | 4x Best of Houzz Winner

 place architecture:design
The shape of the angled porch-roof, sets the tone for a truly modern entryway. This protective covering makes a dramatic statement, as it hovers over the front door. The blue-stone terrace conveys even more interest, as it gradually moves upward, morphing into steps, until it reaches the porch.
Porch Detail
The multicolored tan stone, used for the risers and retaining walls, is proportionally carried around the base of the house. Horizontal sustainable-fiber cement board replaces the original vertical wood siding, and widens the appearance of the facade. The color scheme — blue-grey siding, cherry-wood door and roof underside, and varied shades of tan and blue stone — is complimented by the crisp-contrasting black accents of the thin-round metal columns, railing, window sashes, and the roof fascia board and gutters.
This project is a stunning example of an exterior, that is both asymmetrical and symmetrical. Prior to the renovation, the house had a bland 1970s exterior. Now, it is interesting, unique, and inviting.
Photography Credit: Tom Holdsworth Photography
Contractor: Owings Brothers Contracting
12