
Search results for "Tanning" in Home Design Ideas

 Normandy Remodeling
His and hers navy blue vanity with gold hardware and polished chrome fixtures.
Photo by Normandy Remodeling
Example of a mid-sized transitional master white tile and ceramic tile porcelain tile and gray floor alcove shower design in Chicago with recessed-panel cabinets, blue cabinets, beige walls, an undermount sink, quartz countertops, white countertops and a hinged shower door
Example of a mid-sized transitional master white tile and ceramic tile porcelain tile and gray floor alcove shower design in Chicago with recessed-panel cabinets, blue cabinets, beige walls, an undermount sink, quartz countertops, white countertops and a hinged shower door

 Gradient Architecture PLLC
The tub utilizes as fixed shower glass in lieu of a rod and curtain. The bathroom is designed with long subway tiles and a large niche with ample space for bathing needs.

 Jamesthomas Interiors
Example of a mountain style carpeted bedroom design in New York with beige walls
Find the right local pro for your project

 Big Wood Timber Frames, Inc.
Wet bar - rustic single-wall wet bar idea in Minneapolis with shaker cabinets, distressed cabinets and brown countertops

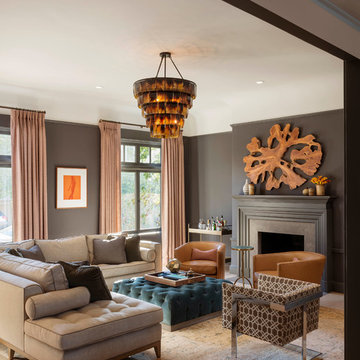
 Sutro Architects
Living room - transitional living room idea in San Francisco with gray walls and a standard fireplace
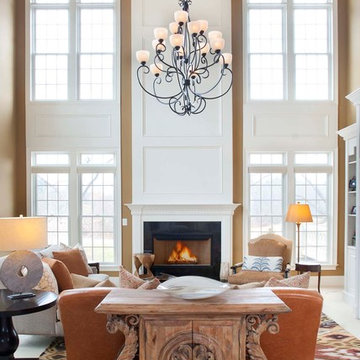
 Nile Johnson Interior Design
Living room - traditional formal living room idea in Philadelphia with a standard fireplace

Sponsored
Columbus, OH

Snider & Metcalf Interior Design, LTD
Leading Interior Designers in Columbus, Ohio & Ponte Vedra, Florida

 Studio G Home
Jimmy White
Large trendy open concept dark wood floor family room photo in Tampa with beige walls, no fireplace and a concealed tv
Large trendy open concept dark wood floor family room photo in Tampa with beige walls, no fireplace and a concealed tv

 Just Basements
When you don't want to look at a door.....or want anyone to know there's a room behind. Just add a hidden door.....
Inspiration for a rustic dark wood floor entryway remodel in Ottawa with multicolored walls
Inspiration for a rustic dark wood floor entryway remodel in Ottawa with multicolored walls

Inspiration for a country gray tile alcove shower remodel in Dallas with white cabinets, beige walls and recessed-panel cabinets

 Presidential Pools, Spas & Patio
Linnzy Foster
Marketing Manager for Presidential Pools and Spas
Lfoster@Presidentialpools.com
Mid-sized trendy backyard stone and custom-shaped natural hot tub photo in Phoenix
Mid-sized trendy backyard stone and custom-shaped natural hot tub photo in Phoenix

 Younger Homes
Madeline Harper Photography
Example of a large farmhouse master porcelain tile and gray floor freestanding bathtub design in Austin with shaker cabinets, white cabinets, white walls, a drop-in sink, quartz countertops, a hinged shower door and white countertops
Example of a large farmhouse master porcelain tile and gray floor freestanding bathtub design in Austin with shaker cabinets, white cabinets, white walls, a drop-in sink, quartz countertops, a hinged shower door and white countertops

 Brittany Stiles Design
Built on Frank Sinatra’s estate, this custom home was designed to be a fun and relaxing weekend retreat for our clients who live full time in Orange County. As a second home and playing up the mid-century vibe ubiquitous in the desert, we departed from our clients’ more traditional style to create a modern and unique space with the feel of a boutique hotel. Classic mid-century materials were used for the architectural elements and hard surfaces of the home such as walnut flooring and cabinetry, terrazzo stone and straight set brick walls, while the furnishings are a more eclectic take on modern style. We paid homage to “Old Blue Eyes” by hanging a 6’ tall image of his mug shot in the entry.

 Element Home Builders
This is a 4 bedrooms, 4.5 baths, 1 acre water view lot with game room, study, pool, spa and lanai summer kitchen.
Inspiration for a large transitional enclosed dark wood floor living room remodel in Orlando with white walls, a standard fireplace, a stone fireplace and a media wall
Inspiration for a large transitional enclosed dark wood floor living room remodel in Orlando with white walls, a standard fireplace, a stone fireplace and a media wall

 XANADU GROUP
 XANADU GROUP PHOTOGRAPHY
Inspiration for a contemporary light wood floor living room remodel in Los Angeles with white walls, a standard fireplace and a stone fireplace
Inspiration for a contemporary light wood floor living room remodel in Los Angeles with white walls, a standard fireplace and a stone fireplace

 Carson's Cabinetry & Design
Cabinetry by Carson's Cabinetry & Design,
Photo by Aaron W. Bailey,
Home by Dibros Design and Construction
Large cottage single-wall dark wood floor eat-in kitchen photo in Miami with an undermount sink, shaker cabinets, marble countertops, white backsplash, subway tile backsplash, stainless steel appliances, beige walls, an island and white cabinets
Large cottage single-wall dark wood floor eat-in kitchen photo in Miami with an undermount sink, shaker cabinets, marble countertops, white backsplash, subway tile backsplash, stainless steel appliances, beige walls, an island and white cabinets
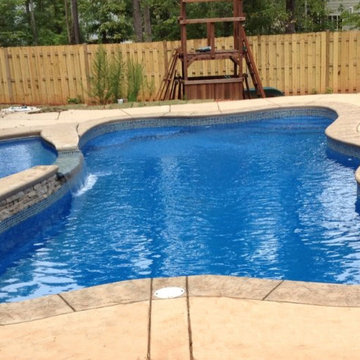
 Custom Fiberglass Pools
Our new line of Custom Fiberglass Tanning Ledges are designed to perfectly fit and accentuate many of our pool models. These versatile ledges can be used for more than just tanning, they can also be a great area for children to play. Every tanning ledge can be personally customized, allowing you the ability to create a unique aquascape in your very own backyard.
http://www.custom-fiberglasspools.com/fiberglass-tanning-ledges/

 Breeze Giannasio Interiors
Konstrukt Photo
Inspiration for a large eclectic open concept concrete floor living room remodel in Los Angeles with white walls, no fireplace and no tv
Inspiration for a large eclectic open concept concrete floor living room remodel in Los Angeles with white walls, no fireplace and no tv

 Kurtz Homes Naples
Lori Hamilton
Example of an island style kitchen design in Miami with an undermount sink, recessed-panel cabinets, white cabinets, white backsplash, subway tile backsplash and white appliances
Example of an island style kitchen design in Miami with an undermount sink, recessed-panel cabinets, white cabinets, white backsplash, subway tile backsplash and white appliances

 Saviano Builders
Trendy gray tile alcove shower photo in San Francisco with a hot tub and white walls
18