
Search results for "Tapered baluster" in Home Design Ideas
 Narratif

Inspiration for a large contemporary wooden straight wood railing staircase remodel in Toronto with painted risers
 AOME Architects
Mike Jensen Photography

Large elegant wooden u-shaped wood railing staircase photo in Seattle with wooden risers
Large elegant wooden u-shaped wood railing staircase photo in Seattle with wooden risers
 Lasley Brahaney Architecture + Construction
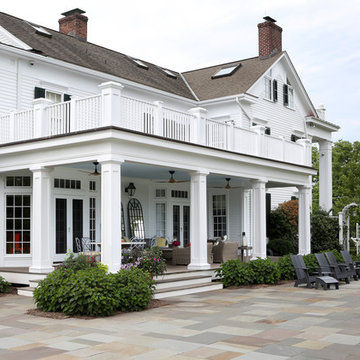

This generously sized new side porch breaks up the mass of the main house and provides shaded shelter for a variety of family activities. The white tapered square columns and railings, mahagony decking enhance this colonial home. Tom Grimes Photography
Find the right local pro for your project
 Hsu McCullough

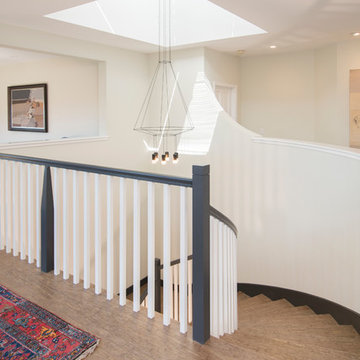
Stair to second floor filters light from above and acts a backdrop and shelves to the kitchen with island and 2-story lightwell. Photo by Dan Arnold
Large danish u-shaped light wood floor and beige floor open concept kitchen photo in Los Angeles with a double-bowl sink, raised-panel cabinets, light wood cabinets, wood countertops, white backsplash, ceramic backsplash, stainless steel appliances, an island and beige countertops
Large danish u-shaped light wood floor and beige floor open concept kitchen photo in Los Angeles with a double-bowl sink, raised-panel cabinets, light wood cabinets, wood countertops, white backsplash, ceramic backsplash, stainless steel appliances, an island and beige countertops
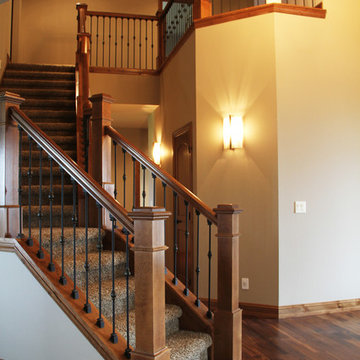
Mid-sized mountain style carpeted curved medium tone wood floor staircase photo in Minneapolis with beige walls and carpeted risers
 Valerie Grant Interiors

A light filled entry utilizing antique pieces with updated upholstery. Photography by Peter Rymwid.
Example of a mid-sized classic wooden l-shaped marble floor, beige floor and wood railing staircase design in New York with beige walls, a dark wood front door and painted risers
Example of a mid-sized classic wooden l-shaped marble floor, beige floor and wood railing staircase design in New York with beige walls, a dark wood front door and painted risers


Sponsored
Columbus, OH
Free consultation for landscape design!

Peabody Landscape Group
Franklin County's Reliable Landscape Design & Contracting
 User

UserWe painted all walls and woodwork C2, Architectural White to complement the dark wood floor, black accents, and furniture throughout. The vintage Thonet bench was upholstered in ostrich-embossed Pavoni leather, and the graphic pattern of the hair-on-hide rug is by Kyle Bunting.
Alex Hayden Photography

 Murray Cohen Custom Home Builder
Inspiration for a large craftsman front porch remodel in DC Metro with decking and a roof extension

 Merillat
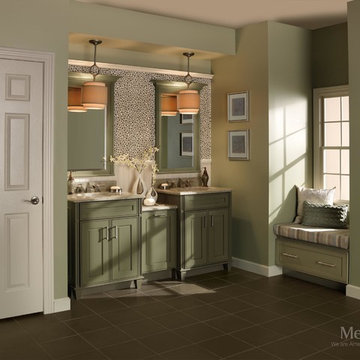
Bask in the light of day in this earthy bathroom retreat, complete with a window seat and two separate vanities. This Modern Farmhouse inspired bath creates a room that feels as comforting and inviting as your favorite robe and slippers. Breathe in the earthy tranquility of this sage paint with cocoa glaze as you take a moment to collect yourself for the day or relax into the evening ahead.
The simple, clean lines of the Gallina door style create a room that calms the senses. The Bayshore vanity collection brings the luxurious feeling of fine furniture to the bath with its tapered legs, framed mirror with angled crown, and carved linear accents. Who wouldn’t want to spend more time in this room?
Other features include a pull-out drawer under the window seat for additional storage and a pull-out wastebasket to conceal clutter.
 Stair-Parts.com

Another finished project! We love how this stacked circular staircase turned out! This is a custom stacked circular stairway that makes over two full turns! The bending handrail starts at the bottom and is a continuous run all the way to the top of the 3rd flight. It also features painted poplar taper balusters with custom white oak newels, and custom white oak winder treads made to the client's specifications. Interested in a similar style staircase for your home? Click the link to learn what stair parts we used!
Sponsored
Columbus, OH
Free consultation for landscape design!
Peabody Landscape Group
Franklin County's Reliable Landscape Design & Contracting
 DW Distinctive Properties
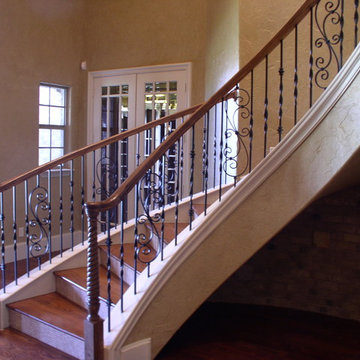
Large mountain style wooden curved staircase photo in Dallas with wooden risers

 Michael Nash Design, Build & Homes
2013 CHRYSALIS AWARD SOUTH REGION WINNER, RESIDENTIAL EXTERIOR
This 1970’s split-level single-family home in an upscale Arlington neighborhood had been neglected for years. With his surrounding neighbors all doing major exterior and interior remodeling, however, the owner decided it was time to renovate his property as well. After several consultation meetings with the design team at Michael Nash Design, Build & Homes, he settled on an exterior layout to create an Art & Craft design for the home.
It all got started by excavating the front and left side of the house and attaching a wrap-around stone porch. Key design attributes include a black metal roof, large tapered columns, blue and grey random style flag stone, beaded stain ceiling paneling and an octagonal seating area on the left side of this porch. The front porch has a wide stairway and another set of stairs leads to the back yard.
All exterior walls of homes were modified with new headers to allow much larger custom-made windows, new front doors garage doors, and French side and back doors. A custom-designed mahogany front door with leaded glass provides more light and offers a wider entrance into the home’s living area.
Design challenges included removing the entire face of the home and then adding new insulation, Tyvek and Hardiplank siding. The use of high-efficiency low-e windows makes the home air tight.
The Arts & Crafts design touches include the front gable over the front porch, the prairie-style grill pattern on the windows and doors, the use of tapered columns sitting over stone columns and the leaded glass front door. Decorative exterior lighting provides the finishing touches to this look.
 GoManGo Enterprises
GoManGo Photography

Large elegant wooden straight mixed material railing staircase photo in Portland with painted risers
Large elegant wooden straight mixed material railing staircase photo in Portland with painted risers
 Kathleen Brenner Design LLC
Nick Nunn
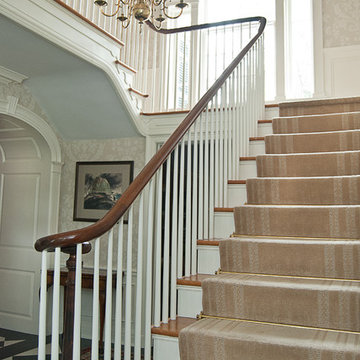
Large elegant carpeted curved wood railing staircase photo in New York with carpeted risers
Large elegant carpeted curved wood railing staircase photo in New York with carpeted risers

Sponsored
Sunbury, OH

J.Holderby - Renovations
Franklin County's Leading General Contractors - 2X Best of Houzz!
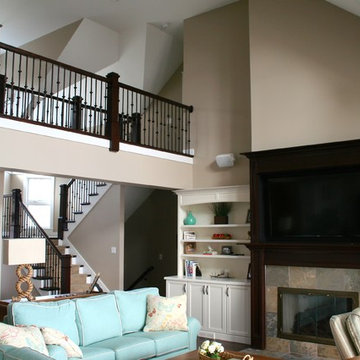
 Agape Designs
© Todd J. Nunemaker, Architect
Example of a mid-sized classic open concept medium tone wood floor living room library design in Detroit with beige walls, a standard fireplace, a tile fireplace and a media wall
Example of a mid-sized classic open concept medium tone wood floor living room library design in Detroit with beige walls, a standard fireplace, a tile fireplace and a media wall

 J. Jilich Design & Associates
Federal-style Seabrook Plantation, constructed in 1810. The grand, double staircase was designed by James Hoban, the architect of the White House.
Interior Design by Jane Jilich.
As seen in Country Living Magazine
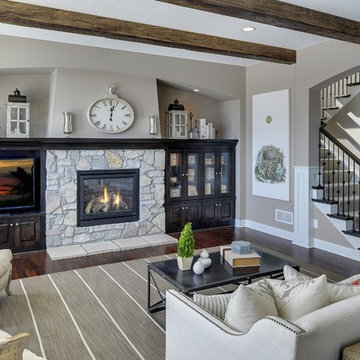
 Gonyea Custom Homes
Photography by Spacecrafting.
Exposed wood beam ceiling. Dark wood built-in storage and media wall. Gas fireplace with flagstone façade and low hearth. Long mantle with symmetrical arrangement of white knick-knacks. Nice neutral rug and metal coffee table.
10