
Search results for "Tapered baluster" in Home Design Ideas

 J. Jilich Design & Associates
Federal-style Seabrook Plantation, constructed in 1810. The grand, double staircase was designed by James Hoban, the architect of the White House.
Interior Design by Jane Jilich.
As seen in Country Living Magazine
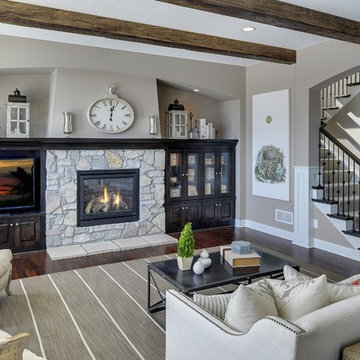
 Gonyea Custom Homes
Photography by Spacecrafting.
Exposed wood beam ceiling. Dark wood built-in storage and media wall. Gas fireplace with flagstone façade and low hearth. Long mantle with symmetrical arrangement of white knick-knacks. Nice neutral rug and metal coffee table.
 Starr Homes
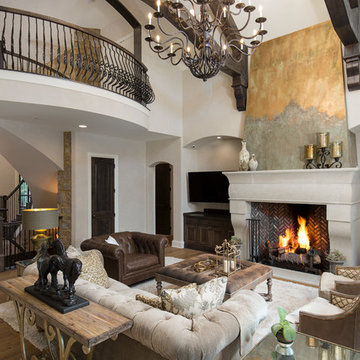
Family room - traditional open concept light wood floor and beige floor family room idea in Kansas City with beige walls, a standard fireplace and a wall-mounted tv
Find the right local pro for your project
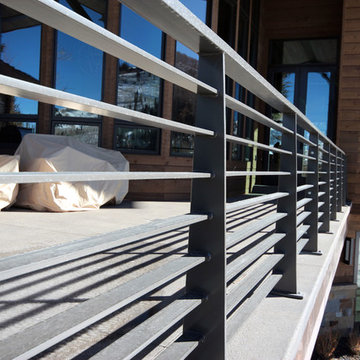

 Titan Stairs, Utah!
Horizontal Mountain Contemporary Spiral Staircase and Balustrade
Inspiration for a large modern two-story exterior home remodel in Salt Lake City
Inspiration for a large modern two-story exterior home remodel in Salt Lake City

 Refine Design Architecture
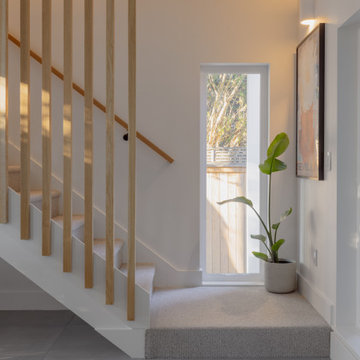
This stair hall treats vertical circulation as the architectural event of the space. A run of carpeted treads rises against a clean white stringer, its guardrail composed of evenly spaced square white-oak balusters that read as a rhythmic wood screen—open enough to pass light and sightlines through, dense enough to register as a defined plane separating stair from hall. A matching oak handrail follows the rake. At the landing, a tall, narrow vertical window is set into the wall like a light slot, framing a controlled glimpse of fence and foliage while washing the lower run with low-angle daylight that animates the treads and the balusters' shadows. The material logic is restrained and deliberate—warm oak against white wall planes, soft loop-pile carpet on the stair meeting large-format grey floor tile at the base—so the eye reads the geometry of the ascent and the single carefully placed aperture rather than ornament. A secondary glazed opening at right keeps the hall daylit from two directions. A quiet study in circulation, screening, and borrowed light.

Sponsored
Columbus, OH
Free consultation for landscape design!

Peabody Landscape Group
Franklin County's Reliable Landscape Design & Contracting
 Select Stair Parts LLC
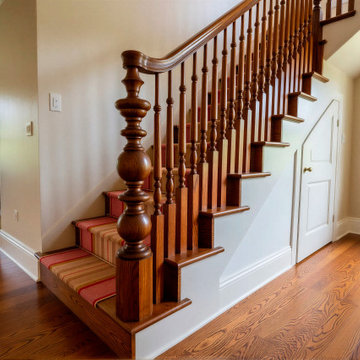
A warm, welcoming entryway starts with the right focal point — and this classic turned newel post delivers exactly that.
This traditional home renovation features our Classic Octagonal Newel Post (NP023), crafted in rich walnut-stained hardwood with a bold, multi-tiered silhouette. The hand-turned profile — with its signature stacked spheres and tapered details — anchors the staircase with timeless elegance while setting the tone for the entire home interior.
Paired with slender turned balusters and a gracefully curved handrail in matching finish, the result is a cohesive, polished look that feels both classic and refined. Striped wool stair runners add a layer of warmth and texture, while the wide-plank oak flooring ties the warm wood tones together throughout the space.
Project highlights:
Newel post: NP023 Classic Octagonal Turned Newel Post
Style: Traditional / Colonial
Wood species: Hardwood, walnut stain finish
Balusters: Turned classic style, matching finish
Handrail: Curved profile with smooth transition fitting
Setting: Private residence, entryway staircase
Whether you're renovating a traditional home or adding character to a new build, our turned newel posts are available in multiple sizes, wood species, and custom finish options — built to your exact specifications.
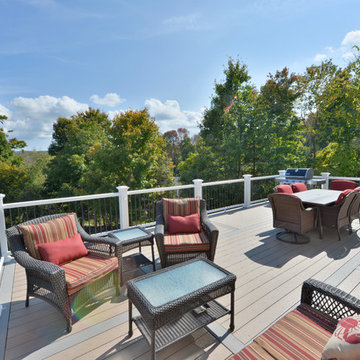
 Kehoe Kustom, LLC
Bob Skinner
Inspiration for a large timeless backyard balcony deck remodel in New York with no cover
Inspiration for a large timeless backyard balcony deck remodel in New York with no cover
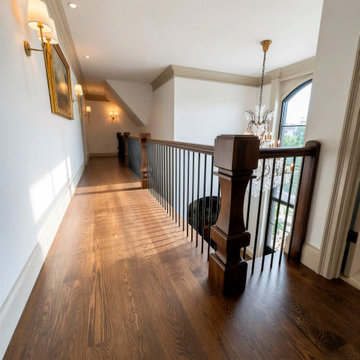 Select Stair Parts LLC
Some staircases blend into the background. This one commands attention.

These four real-home installations showcase our NP001 Modern Craftsman Newel Post — a design that bridges the gap between traditional woodworking and contemporary interior style. With its signature tapered column, stacked block detailing, and chamfered cap, the NP001 brings architectural weight and visual interest without overwhelming the space.
What makes this design especially versatile is how beautifully it pairs with matte black metal balusters. That wood-and-iron contrast — warm oak or rich dark walnut against sleek powder-coated steel — is one of today's most sought-after looks in transitional and modern-craftsman interiors. These projects prove it works equally well in a light-filled modern stairwell, a cozy carpeted hallway, or an elegant upper-level landing.
Project highlights:
Newel post: NP001 Modern Craftsman
Style: Transitional / Modern Craftsman
Wood species: Red Oak — shown in natural and dark walnut stain finishes
Balusters: Matte black metal, square profile
Handrail: Straight oak rail, matching stain
Settings: Private residences — multiple installations
The NP001 is available in multiple sizes and wood species, with custom stain matching available upon request. Whether you're a homeowner planning a weekend renovation or a contractor sourcing components for a high-end build — this post delivers every time.
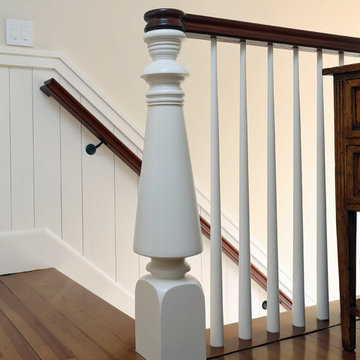
 Encore Construction
The newel post on the remodeled staircase in this Cape Cod beach home is reminiscent of a lighthouse. Photography: OnSite Studios
Beach style staircase photo in Boston
Beach style staircase photo in Boston
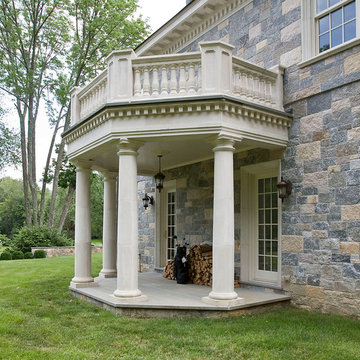
 Stone Legends
A cast stone side door entryway, with Tuscan style columns, and a balustraded patio above. - Alexey Kotlik Photography
Elegant stone exterior home photo in Dallas
Elegant stone exterior home photo in Dallas

 Katie Hutchison Studio
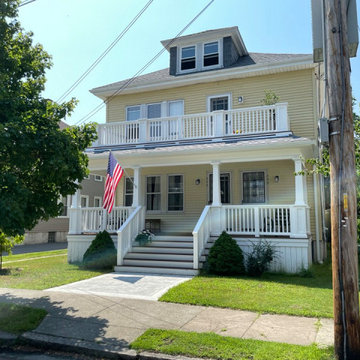
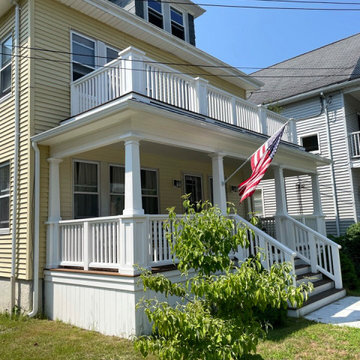
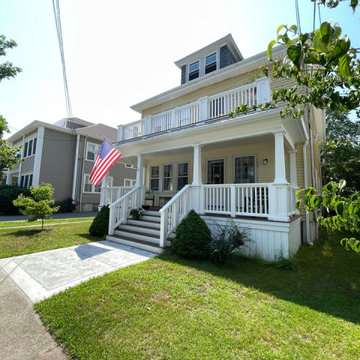
The previous front porch — captured in the “before” photos of the slideshow — was puzzling. The owner of this two-family home in New Bedford wasn’t sure how it had evolved, but both the first- and second-floor porch levels appeared to have been added on top of previous porches, which made for very curious enclosing guardrails. When the owner approached KHS, she was ready to completely remove the haphazard porches and start fresh with something more in keeping with her American Foursquare-style home.
The new porches allow more daylight to reach the interior at both levels, while maintaining privacy from the street with guardrails containing paneled piers and tightly spaced balusters. New wide steps that have lower riser heights set the stage for a gracious entry. Since low maintenance materials were a priority for this homeowner, much of the porch is comprised of Azek trim elements. The porch decking is mahogany. New tapered posts and a gently sloped upper-porch roof meet the inset upper-level guardrail in a manner reminiscent of some of the more traditional porch treatments in the neighborhood. Transforming the porches has transformed this home’s curb appeal.
Sponsored
Columbus, OH
Free consultation for landscape design!
Peabody Landscape Group
Franklin County's Reliable Landscape Design & Contracting
 Katie Hutchison Studio
The previous front porch — captured in the “before” photos of the slideshow — was puzzling. The owner of this two-family home in New Bedford wasn’t sure how it had evolved, but both the first- and second-floor porch levels appeared to have been added on top of previous porches, which made for very curious enclosing guardrails. When the owner approached KHS, she was ready to completely remove the haphazard porches and start fresh with something more in keeping with her American Foursquare-style home.
The new porches allow more daylight to reach the interior at both levels, while maintaining privacy from the street with guardrails containing paneled piers and tightly spaced balusters. New wide steps that have lower riser heights set the stage for a gracious entry. Since low maintenance materials were a priority for this homeowner, much of the porch is comprised of Azek trim elements. The porch decking is mahogany. New tapered posts and a gently sloped upper-porch roof meet the inset upper-level guardrail in a manner reminiscent of some of the more traditional porch treatments in the neighborhood. Transforming the porches has transformed this home’s curb appeal.
 Katie Hutchison Studio
The previous front porch — captured in the “before” photos of the slideshow — was puzzling. The owner of this two-family home in New Bedford wasn’t sure how it had evolved, but both the first- and second-floor porch levels appeared to have been added on top of previous porches, which made for very curious enclosing guardrails. When the owner approached KHS, she was ready to completely remove the haphazard porches and start fresh with something more in keeping with her American Foursquare-style home.
The new porches allow more daylight to reach the interior at both levels, while maintaining privacy from the street with guardrails containing paneled piers and tightly spaced balusters. New wide steps that have lower riser heights set the stage for a gracious entry. Since low maintenance materials were a priority for this homeowner, much of the porch is comprised of Azek trim elements. The porch decking is mahogany. New tapered posts and a gently sloped upper-porch roof meet the inset upper-level guardrail in a manner reminiscent of some of the more traditional porch treatments in the neighborhood. Transforming the porches has transformed this home’s curb appeal.

 Katie Hutchison Studio
The previous front porch — captured in the “before” photos of the slideshow — was puzzling. The owner of this two-family home in New Bedford wasn’t sure how it had evolved, but both the first- and second-floor porch levels appeared to have been added on top of previous porches, which made for very curious enclosing guardrails. When the owner approached KHS, she was ready to completely remove the haphazard porches and start fresh with something more in keeping with her American Foursquare-style home.
The new porches allow more daylight to reach the interior at both levels, while maintaining privacy from the street with guardrails containing paneled piers and tightly spaced balusters. New wide steps that have lower riser heights set the stage for a gracious entry. Since low maintenance materials were a priority for this homeowner, much of the porch is comprised of Azek trim elements. The porch decking is mahogany. New tapered posts and a gently sloped upper-porch roof meet the inset upper-level guardrail in a manner reminiscent of some of the more traditional porch treatments in the neighborhood. Transforming the porches has transformed this home’s curb appeal.

Sponsored
Sunbury, OH

J.Holderby - Renovations
Franklin County's Leading General Contractors - 2X Best of Houzz!
 Executive Developers, LLC

View of great room from foyer
Family room - large transitional loft-style light wood floor, brown floor and vaulted ceiling family room idea with white walls, a hanging fireplace, a plaster fireplace and a wall-mounted tv
Family room - large transitional loft-style light wood floor, brown floor and vaulted ceiling family room idea with white walls, a hanging fireplace, a plaster fireplace and a wall-mounted tv

 Andrea Swan - Swan Architecture
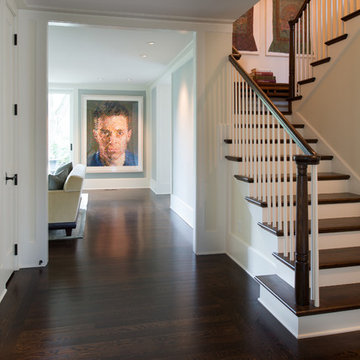
Near Lake Minnetonka in the Wayzata Bay area, this remodel and addition features exquisite integrated millwork, beautiful stone and tile, and expansive exterior pocketing doors that seamlessly integrate indoor and outdoor entertaining spaces. This home is a timeless and perfect balance of traditional detailing and simple sophistication.
Photo Credit: Scott Amundson
11