
Search results for "Tapered baluster" in Home Design Ideas


 Jills Classic Cabinetry
Cassidy Berg
Eat-in kitchen - large traditional u-shaped medium tone wood floor eat-in kitchen idea in Sacramento with an undermount sink, shaker cabinets, light wood cabinets, granite countertops, beige backsplash, ceramic backsplash, white appliances and an island
Eat-in kitchen - large traditional u-shaped medium tone wood floor eat-in kitchen idea in Sacramento with an undermount sink, shaker cabinets, light wood cabinets, granite countertops, beige backsplash, ceramic backsplash, white appliances and an island

Find the right local pro for your project



Sponsored
Sunbury, OH

J.Holderby - Renovations
Franklin County's Leading General Contractors - 2X Best of Houzz!

 Payne | Bouchier Fine Builders
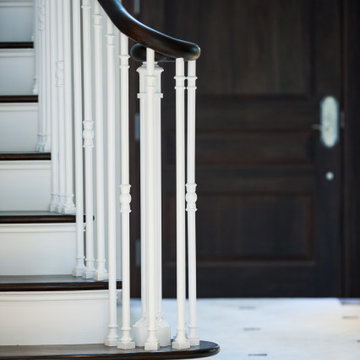
Several years after we worked on their Back Bay home our clients asked us to build a large addition and restore this early twentieth century seaside summer house. After extensive work from the foundation to the roof lines, our shop crew and site carpenters collaborated to fabricate and install millwork and cabinetwork throughout the interior.
Design: Olson Lewis + Architects, Lewis Interiors
Photography: Eric Roth


 Traditional Door Design & Millwork Ltd.
Ontario’s Leading Manufacturer of Wood Doors, Mouldings & Millwork
Door Sales & Installation
Location: Woodbridge, Ontario L4L 8M3
Canada
Staircase - traditional staircase idea in Toronto
Staircase - traditional staircase idea in Toronto

 Century Stair Company
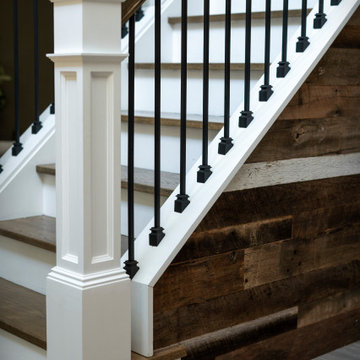
This staircase pays homage to the master craftsmen of centuries past while feeling perfectly at home in a contemporary luxury residence. The iron balusters were carefully chosen to complement the home's breathtaking interior architectural moldings and European aesthetic, creating a cohesive flow throughout the space. The pattern selected for both the balconies and stacked stairs strikes an ideal balance between traditional elegance and modern sophistication. Grounding the design with natural beauty, the rich wooden treads and handrails add warmth against the ironwork.
1976-2026 © Century Stair Company

 Waring Architects
This is a prototypical home specially designed with a 200% structural engineering safety factor to easily withstand 150+ mph winds and designed to be extremely durable, low/no maintenance, effectively flood-proofed, super-structured, armored, super-insulted, and extremely energy-efficient. Every effort was made to make the house “fit” the site; it utilizes a Southern coastal vernacular archetype; it is oriented on the site to take advantage of year-round sun sets and moon rises and to minimize solar heat gain; and careful attention has been given to the breathtaking views. It is designed to harmoniously take advantage of both the latest in currently available technology and a site blessed with unparalleled natural beauty. We have attempted to provide an example of enduring environmentally-sensitive design without any compromise of convenience, aesthetics, or quality of life.
www.waringarchitects.com



Sponsored
Columbus, OH
Free consultation for landscape design!

Peabody Landscape Group
Franklin County's Reliable Landscape Design & Contracting

 JM Craftsmanship
White and wood staircase
Example of a mid-sized beach style wooden l-shaped staircase design in Boston with painted risers
Example of a mid-sized beach style wooden l-shaped staircase design in Boston with painted risers
 Century Stair Company
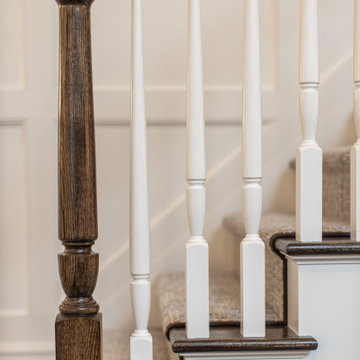
This staircase breathes traditional elegance into the home with classic design elements. Dark-stained treads and handrail create rich contrast against crisp white risers, newels, and vertical balusters. Wainscoting runs alongside the staircase, adding another layer of traditional detail that enhances the home's refined character.
Centrally positioned, the staircase features a second-story balcony that wraps two sides above the main floor. This thoughtful design allows natural light to flow freely throughout the home while creating visual connection between levels. The result is a staircase that honors traditional craftsmanship while serving the functional needs of contemporary living.
1976-2026 © Century Stair Company

 Update My Stairs
Tuscan Series - plain bar, single knuckle pattern
Example of a classic carpeted u-shaped medium tone wood floor staircase design in Chicago with green walls and carpeted risers
Example of a classic carpeted u-shaped medium tone wood floor staircase design in Chicago with green walls and carpeted risers

 American Porch, LLC
This balustrade had actually been on the pump house for many years, and had a few rotted spindles. He sent us a picture, width, height, and quantity required so we could send him a quote. Upon approval, he sent us an original to copy and a couple weeks later, the balustrade was back in top form.

Sponsored
Sunbury, OH
J.Holderby - Renovations
Franklin County's Leading General Contractors - 2X Best of Houzz!


 Don Ellis Painting
Inspiration for a mid-sized painted straight staircase remodel in Orlando with painted risers

33