
Search results for "Tapered baluster" in Home Design Ideas

 Victory Homes of Wisconsin, Inc
Detour Marketing, LLC
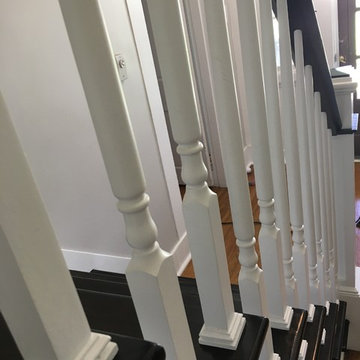
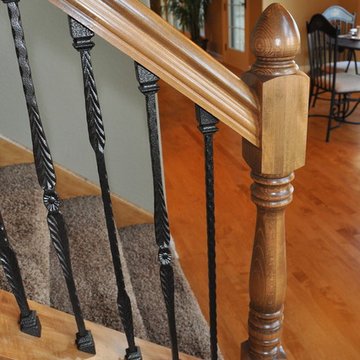
Inspiration for a timeless staircase remodel in Milwaukee
Inspiration for a timeless staircase remodel in Milwaukee
 Century Stair Company
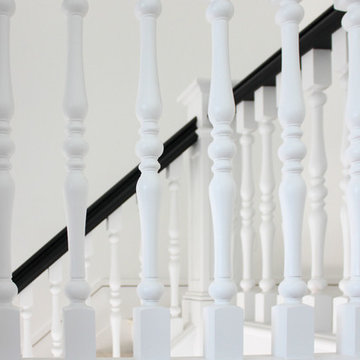
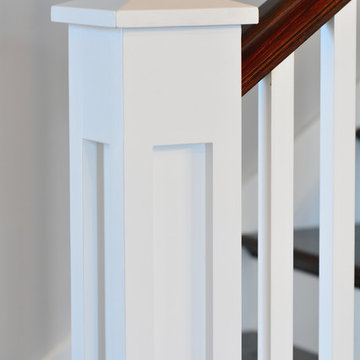
This spectacular straight staircase bridges past and present in an award-winning Georgetown townhouse transformation. Designed to preserve a sense of history within a sleek modern space, it features a striking contrast between stark white balusters, newels, and risers and a bold black handrail. This dramatic interplay of light and dark echoes throughout the rest of the townhouse, creating visual continuity across multiple levels. Natural wood treads ground the design, adding warmth and an organic element that softens the contemporary palette while honoring the home's historical roots.
1976-2026 © Century Stair Company
Find the right local pro for your project
 Buena Vista Builders, Inc.
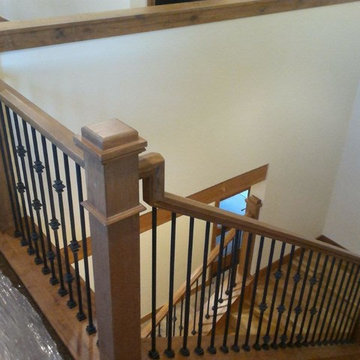
Custom built home with granite counter tops, custom made copper top kitchen island, copper bath sink in powder room, custom made black walnut entry cabinet, custom built book cases. Over 1900 square feet of garage with loft area and restroom. Total square footage of this mountain home is 3,765 not including the spacious 3 car garage.
 Trimcraft of Fort Myers, Inc.
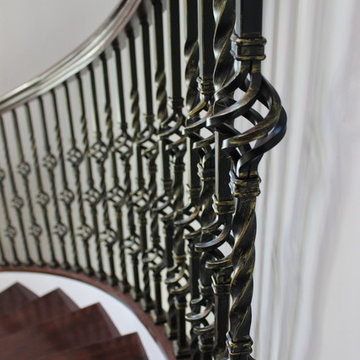
Example of a mid-sized classic wooden curved mixed material railing staircase design with wooden risers
 Maynard Studios
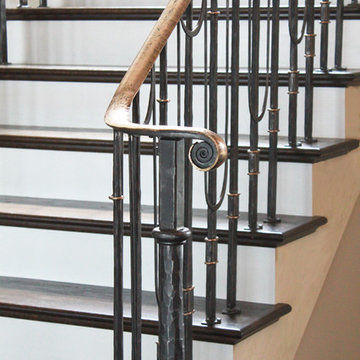
Hand forged bronze handgrip on hand forged steel balustrade on Chesapeake Bay, in Maryland.
Staircase - large contemporary staircase idea in Baltimore
Staircase - large contemporary staircase idea in Baltimore


Sponsored
Sunbury, OH

J.Holderby - Renovations
Franklin County's Leading General Contractors - 2X Best of Houzz!

 Rhinebeck Kitchen and Bath
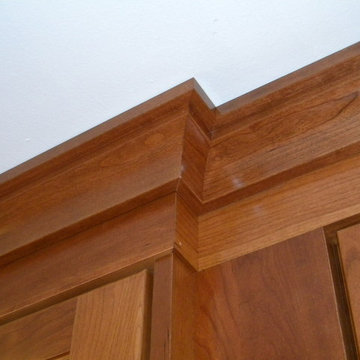
Example of a mid-sized transitional l-shaped medium tone wood floor eat-in kitchen design in New York with an undermount sink, shaker cabinets, dark wood cabinets, quartz countertops, green backsplash, glass tile backsplash, stainless steel appliances and a peninsula
 Anthony Crisafulli Photography
© Anthony Crisafulli 2015
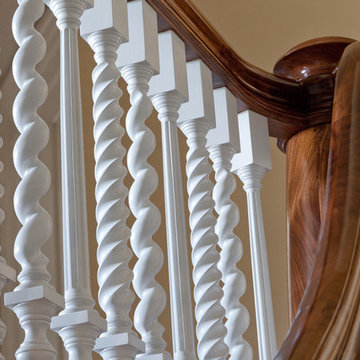
Arts and crafts staircase photo in Providence
Arts and crafts staircase photo in Providence
 Enviable Designs Inc.
Tracey Ayton Photography
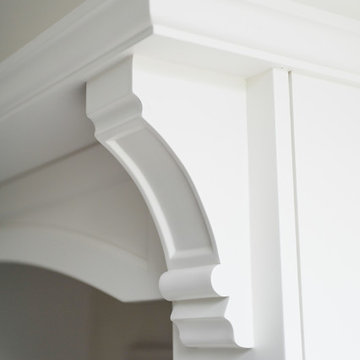
Mid-sized transitional u-shaped dark wood floor staircase photo in Vancouver with an undermount sink, recessed-panel cabinets, white cabinets, wood countertops, beige backsplash, terra-cotta backsplash, stainless steel appliances and an island
Mid-sized transitional u-shaped dark wood floor staircase photo in Vancouver with an undermount sink, recessed-panel cabinets, white cabinets, wood countertops, beige backsplash, terra-cotta backsplash, stainless steel appliances and an island

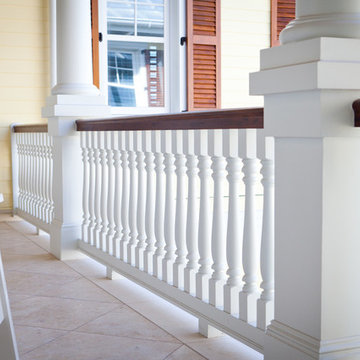
 Worthington Millwork, LLC
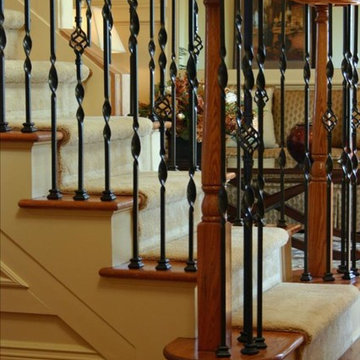
Polyurethane balustrade system and Fiberglass Columns. Polyurethane railing system top rail was stained to look like real wood however it is not. This beautiful system is located in Florida. - Jenny Waring Photography

Sponsored
Sunbury, OH
J.Holderby - Renovations
Franklin County's Leading General Contractors - 2X Best of Houzz!
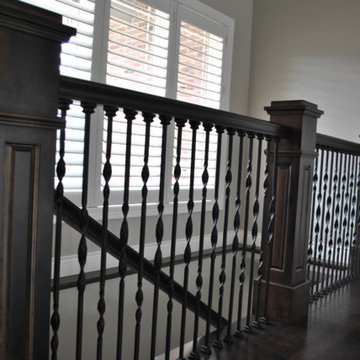
 Wills Milling & Hardwoods
Staircase - transitional open concept staircase idea in St Louis with beige walls
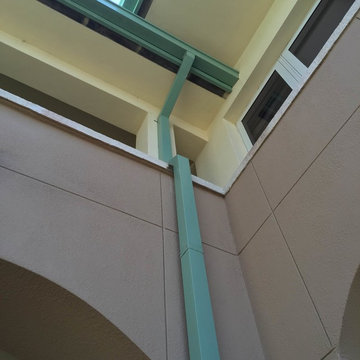
 Rain Gutters Solution
Rain Gutter Installation
Rain Gutter Repair Service
Rain Gutter Cleaning
Custom Rain Gutters
Elegant exterior home photo in Miami
Elegant exterior home photo in Miami

Sponsored
Sunbury, OH
J.Holderby - Renovations
Franklin County's Leading General Contractors - 2X Best of Houzz!
 Krystine Edwards Design
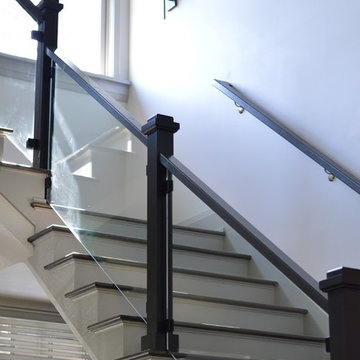
One of my favorite design choices in this home is the glass railing. Looking up the detail of the woodwork is stunning and the contrast of the stained wood really makes a statement. As you enter the foyer under the stairs is an open space. We added a quatrefoil mirror and quatrefoil table. See the dining room that sits just to the right of this amazing foyer.

 Karp Associates Inc.
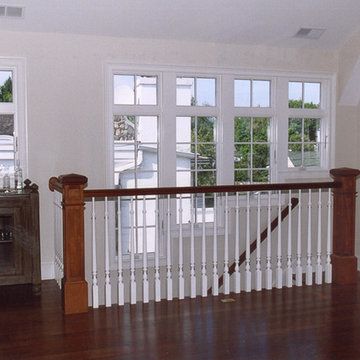
Staircase - large coastal wooden straight wood railing staircase idea with painted risers
30