
Search results for "Tapered baluster" in Home Design Ideas



Find the right local pro for your project
 Paramount Woodworking
Melis Kemp
Inspiration for a large timeless l-shaped dark wood floor and brown floor eat-in kitchen remodel in Boston with a farmhouse sink, beaded inset cabinets, white cabinets, marble countertops, stainless steel appliances and an island
Inspiration for a large timeless l-shaped dark wood floor and brown floor eat-in kitchen remodel in Boston with a farmhouse sink, beaded inset cabinets, white cabinets, marble countertops, stainless steel appliances and an island




Sponsored
Columbus, OH
Free consultation for landscape design!

Peabody Landscape Group
Columbus' Reliable Landscape Design & Contracting
 Marty Anderson & Associates
Staircase - mid-sized traditional wooden straight staircase idea in New York with painted risers

 Heath Stairworks
Example of a large trendy carpeted u-shaped mixed material railing staircase design in Sacramento with carpeted risers
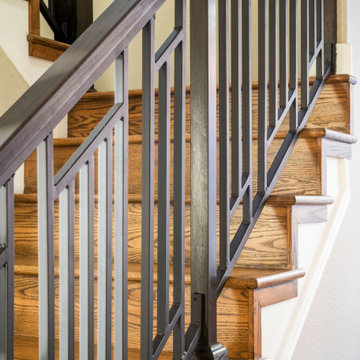
 TVL Creative Ltd.
Our clients were looking to make this home their forever home and to create a warm and welcoming space that the whole family would enjoy returning to every day. One of our primary goals in this project was to change how our clients moved through their home. We tossed aside the existing walls that blocked off the kitchen and introduced a butler’s pantry to connect the kitchen directly to the dining room. Contrast is king in this home, and we utilized a variety of light and dark finishes to create distinctive layers and lean into opportunities for accents. To tie the space in this home together, we introduced warm hardwood flooring throughout the main level and selected a soft grey paint as our primary wall color.
Kitchen- The heart of this home is most definitely the kitchen! We erased every trace of the original builder kitchen and created a space that welcomes one and all. The glorious island, with its light cabinetry and dramatic quartz countertop, provides the perfect gathering place for morning coffee and baking sessions. At the perimeter of the kitchen, we selected a handsome grey finish with a brushed linen effect for an extra touch of texture that ties in with the high variation backsplash tile giving us a softened handmade feel. Black metal accents from the hardware to the light fixtures unite the kitchen with the rest of the home.
Butler’s Pantry- The Butler’s Pantry quickly became one of our favorite spaces in this home! We had fun with the backsplash tile patten (utilizing the same tile we highlighted in the kitchen but installed in a herringbone pattern). Continuing the warm tones through this space with the butcher block counter and open shelving, it works to unite the front and back of the house. Plus, this space is home to the kegerator with custom family tap handles!
Mud Room- We wanted to make sure we gave this busy family a landing place for all their belongings. With plenty of cabinetry storage, a sweet built-in bench, and hooks galore there’s no more jockeying to find a home for coats.
Fireplace- A double-sided fireplace means double the opportunity for a dramatic focal point! On the living room side (the tv-free grown-up zone) we utilized reclaimed wooden planks to add layers of texture and bring in more cozy warm vibes. On the family room side (aka the tv room) we mixed it up with a travertine ledger stone that ties in with the warm tones of the kitchen island.
Staircase- The standard builder handrail was just not going to do it anymore! So, we leveled up designed a custom steel & wood railing for this home with a dark finish that allows it to contrast beautifully against the walls and tie in with the dark accent finishes throughout the home.
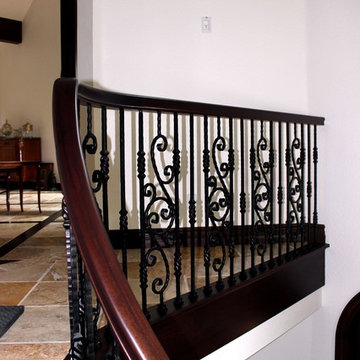
 Trimcraft of Fort Myers, Inc.
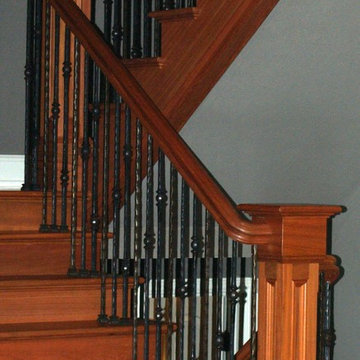
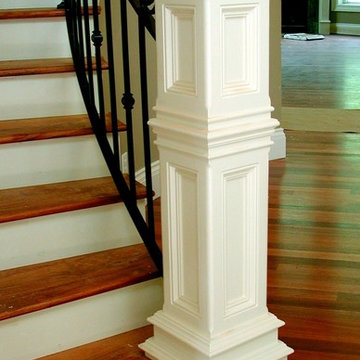
This impressive wrought iron & curved mahogany staircase makes for a magnificent first impression upon entering the front door of this Sanibel Island home.
Wrought iron balustrade, mahogany treads, risers, skirt & handrail complete with a volute.
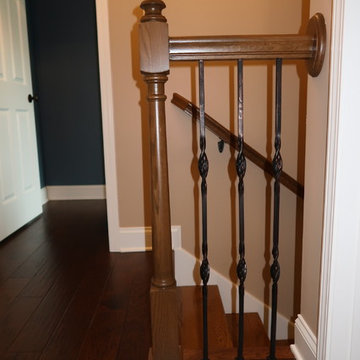
 Infinity Construction, llc.
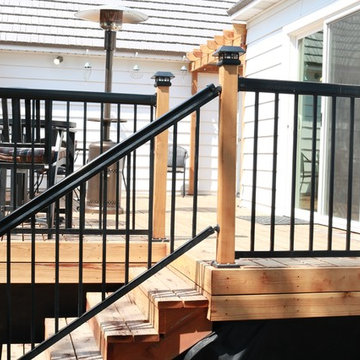
Stair Rail and Pickets Finished
Mid-sized transitional wooden straight wood railing staircase photo with wooden risers
Mid-sized transitional wooden straight wood railing staircase photo with wooden risers
 Construction Straight Up
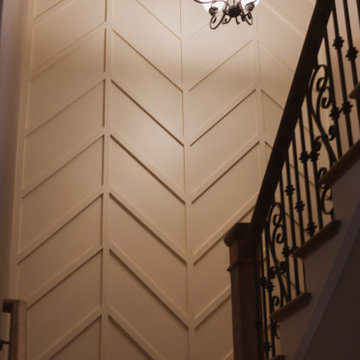
What a dramatic statement the herringbone accent wall makes in this stairwell.
Sponsored
Columbus, OH
Free consultation for landscape design!
Peabody Landscape Group
Columbus' Reliable Landscape Design & Contracting
 Mitre Contracting, Inc.
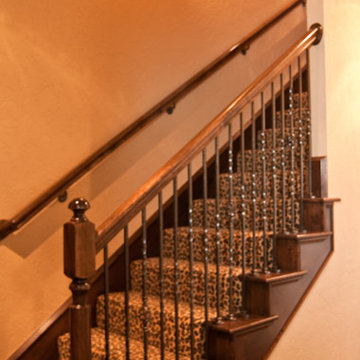
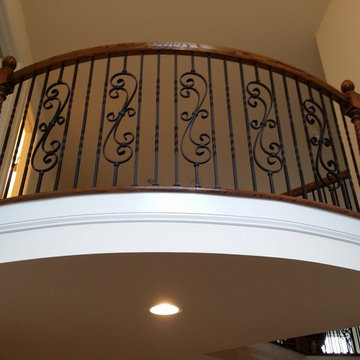
Stairway with wrought iron balusters & twist oak newel posts.
Follow website link above to see several more pictures of stairways with wrought iron balusters

 Update My Stairs
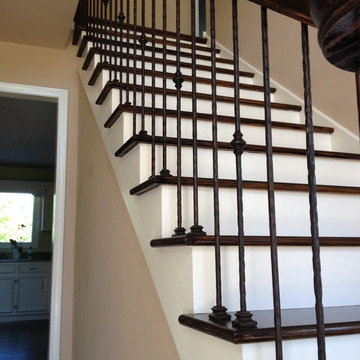
Victorian Series - two plain bar, one single knuckle pattern
Example of a trendy wooden straight ceramic tile staircase design in Chicago with beige walls and wooden risers
Example of a trendy wooden straight ceramic tile staircase design in Chicago with beige walls and wooden risers
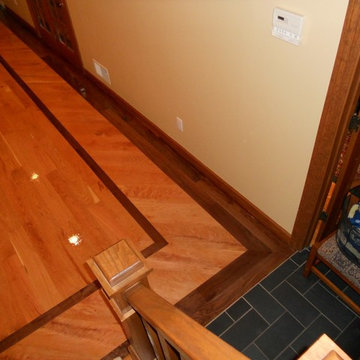
 H and H Hardwood Supply, Inc.
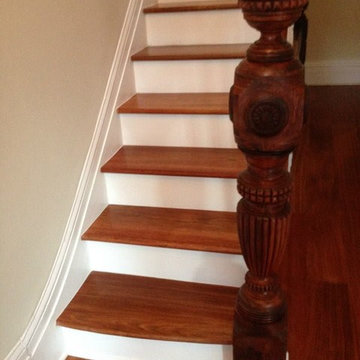
5" Select Cherry With Walnut Border
Staircase - craftsman staircase idea in DC Metro
Staircase - craftsman staircase idea in DC Metro

Sponsored
Sunbury, OH

J.Holderby - Renovations
Franklin County's Leading General Contractors - 2X Best of Houzz!
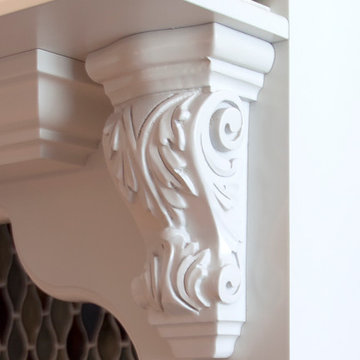


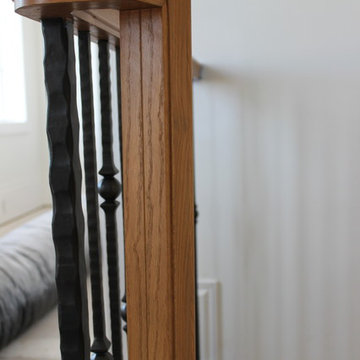 Trimcraft of Fort Myers, Inc.
The homeowners selected the balusters to give elegance to the foyer entrance and also enabled a clear view of the pool.
The floor plan had a wall at the top of the landing (to the right); it had to be removed to install the air handler; did not replace; instead added more railing.
29