
Search results for "Tapered" in Home Design Ideas
 NuHome Remodeling
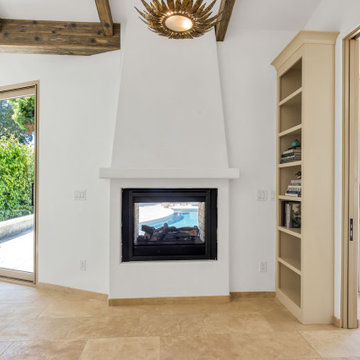
A tall tapered white fireplace surround rises toward the rustic beam ceiling in this light-filled living area. Its dark glass insert frames a pool view through the firebox. Sliding glass doors, a cream built-in bookcase and continuous warm stone flooring connect the room to the terrace and adjacent spaces.

 Phantom Screens
The porch area integrates Phantom motorized screens perfectly into its tapered columns, protecting the outdoor seating area from pests. What's best is the screens disappear out of sight into the porch at the touch of a button!
Photo Credit: Ashley Avila Photography


Find the right local pro for your project



Sponsored
Columbus, OH
Free consultation for landscape design!

Peabody Landscape Group
Columbus' Reliable Landscape Design & Contracting


 smartDESIGN Architecture, PLLC
Photography By: Chelsea Modern Images
Large transitional exterior home idea in New York
Large transitional exterior home idea in New York
 Phantom Screens
The porch area integrates Phantom motorized screens perfectly into its tapered columns, protecting the outdoor seating area from pests. What's best is the screens disappear out of sight into the porch at the touch of a button!
Photo Credit: Ashley Avila Photography


 Dave Knecht
Karen Knecht Photography
Example of a mid-sized beach style medium tone wood floor family room design in Boston with white walls, a standard fireplace and a stone fireplace
Example of a mid-sized beach style medium tone wood floor family room design in Boston with white walls, a standard fireplace and a stone fireplace

 Countrywide Construction & Design LLC
Back porch of house with enclosed sunroom
Mid-sized transitional gray two-story wood gable roof photo with a shingle roof
Mid-sized transitional gray two-story wood gable roof photo with a shingle roof
Sponsored
Columbus, OH
Free consultation for landscape design!
Peabody Landscape Group
Columbus' Reliable Landscape Design & Contracting

 WJH Millwork Group, LLC
The tapered balusters were custom-machined of salvaged, virgin, old-growth cypress. Old cypress wainscot
Staircase - mid-sized rustic wooden u-shaped staircase idea in New Orleans with wooden risers
Staircase - mid-sized rustic wooden u-shaped staircase idea in New Orleans with wooden risers

 Jennifer Taylor Studio
Photographer: David Lewinski
Inspiration for a mid-sized rustic brown two-story wood gable roof remodel in Detroit
Inspiration for a mid-sized rustic brown two-story wood gable roof remodel in Detroit


 Victoria Renovations
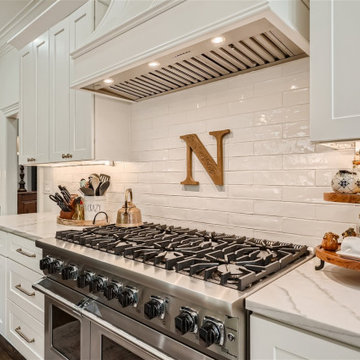
Inspiration for a large timeless dark wood floor and brown floor kitchen remodel in Atlanta with a farmhouse sink, shaker cabinets, white cabinets, quartzite countertops, white backsplash, subway tile backsplash, stainless steel appliances and white countertops

 Timber & Tulip
A bookmatched set of WI raised walnut slabs with a stunning 10ft centerpiece of maple ambrosia and paired with a tapered metal base. This dining table's got class


117