
Search results for "Tapered" in Home Design Ideas

 Shelley Kirsch Interior Design and Decoration
Inspiration for a contemporary dark wood floor family room remodel in Toronto with beige walls


 Five One Eight Contracting, LLC
Large transitional gray two-story mixed siding gable roof photo in Baltimore with a shingle roof
Find the right local pro for your project

 Architech Stairs & Railings
This gorgeous split stair design showcases our tapered metal black posts and stainless bar suspended glass panels. The stairs themselves rest on a complimenting black steel center stringer and have been stained with a slightly darker contrast to the hardwood floor.


 Tim Hollerbach Designs, LLC
Mid-sized arts and crafts beige two-story stone house exterior photo in St Louis with a white front door

Sponsored
Columbus, OH
Free consultation for landscape design!

Peabody Landscape Group
Franklin County's Reliable Landscape Design & Contracting

 Creative Hardscapes
Inspiration for a mid-sized craftsman backyard stamped concrete patio remodel in Cleveland with a fire pit and a pergola

 Phantom Screens
Designed with views in mind, a total of 100 feet of glass look out to Lake Michigan. The symmetry of the back of Kearney Hill creates the perfect outdoor space – with two identical porches flanking the living room. With Phantom Screens recessed into the unique round tapered columns, both porches can be entirely screened in at the touch of a button - or retract to completely preserve the breathtaking views.


 K Architectural Design, LLC
Milwaukee Craftsman Exterior
Example of an arts and crafts two-story concrete fiberboard exterior home design in Milwaukee
Example of an arts and crafts two-story concrete fiberboard exterior home design in Milwaukee


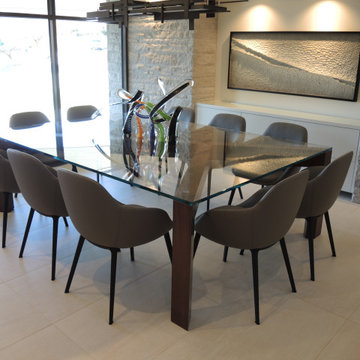
 Ed Hines
tapered dovetail construction, with no fasteners but glued on site. topped with glass. service for 10.
Dining room - modern dining room idea
Dining room - modern dining room idea
Sponsored
Columbus, OH
Free consultation for landscape design!
Peabody Landscape Group
Franklin County's Reliable Landscape Design & Contracting

 Michael Nash Design, Build & Homes
2013 CHRYSALIS AWARD SOUTH REGION WINNER, RESIDENTIAL EXTERIOR
This 1970’s split-level single-family home in an upscale Arlington neighborhood had been neglected for years. With his surrounding neighbors all doing major exterior and interior remodeling, however, the owner decided it was time to renovate his property as well. After several consultation meetings with the design team at Michael Nash Design, Build & Homes, he settled on an exterior layout to create an Art & Craft design for the home.
It all got started by excavating the front and left side of the house and attaching a wrap-around stone porch. Key design attributes include a black metal roof, large tapered columns, blue and grey random style flag stone, beaded stain ceiling paneling and an octagonal seating area on the left side of this porch. The front porch has a wide stairway and another set of stairs leads to the back yard.
All exterior walls of homes were modified with new headers to allow much larger custom-made windows, new front doors garage doors, and French side and back doors. A custom-designed mahogany front door with leaded glass provides more light and offers a wider entrance into the home’s living area.
Design challenges included removing the entire face of the home and then adding new insulation, Tyvek and Hardiplank siding. The use of high-efficiency low-e windows makes the home air tight.
The Arts & Crafts design touches include the front gable over the front porch, the prairie-style grill pattern on the windows and doors, the use of tapered columns sitting over stone columns and the leaded glass front door. Decorative exterior lighting provides the finishing touches to this look.

 Room & Board
Inviting and comfortable, Grayson is a modern sofa with a warm personality. It features timeless T-shaped cushions and round, tapered wood legs for an elegant touch. Thanks to the smaller scale, Grayson is at home in rooms big or small.


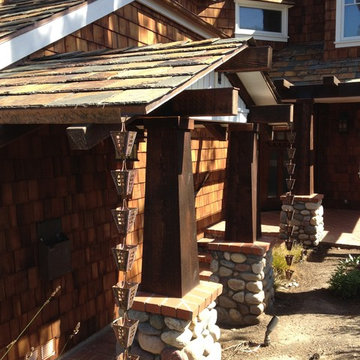


 ACM LLC
House exterior siding was completely replaced. Added new PVC window trim and replaced the original 4 x 4 posts at the porch with tapered trim and stone base support assemblies.

 MH Architect
Shaker door style inlay cabinetry with crown moulding
Arts and crafts kitchen photo in Providence
Arts and crafts kitchen photo in Providence

 ArchiNerd PLLC
A tudor style home near Granny White in Nashville, TN.
Inspiration for a large timeless front door remodel in Nashville with a dark wood front door
Inspiration for a large timeless front door remodel in Nashville with a dark wood front door
120