
Search results for "Tapered" in Home Design Ideas

 THINK Architecture, Inc.
Inspiration for a transitional white two-story gable roof remodel in Salt Lake City with a shingle roof


 Six Line Metalworks
Fireplace mantel with rough sawn beam and 2 steel tapered legs. Steel legs and beam wrap have a gun blued patina.
Inspiration for a transitional living room remodel in Denver
Inspiration for a transitional living room remodel in Denver
Find the right local pro for your project

 Claude C. Lapp Architects, LLC
Murray Cohen
Large elegant gray three-story concrete fiberboard exterior home photo in DC Metro
Large elegant gray three-story concrete fiberboard exterior home photo in DC Metro

 Yale Lighting Concepts
The mid-century inspired chandelier is a versatile transitional design which fits in a wide array of traditional or contemporary settings. The tapered, off-white, faux silk shades add warmth and sophistication. The large pendant and semi-flush faux silk drum shades are complemented nicely with Satin Etched Opal glass diffusers to soften the down light. Just beautiful!

 Modern Rustic Homes
Inspiration for a rustic formal and open concept brown floor living room remodel in Atlanta with brown walls, a standard fireplace, a stone fireplace and no tv


Sponsored
Columbus, OH
Free consultation for landscape design!

Peabody Landscape Group
Columbus' Reliable Landscape Design & Contracting

 Troy Chagnon
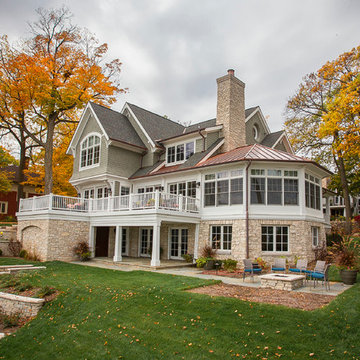
This is a two car garage with an apartment above on the second floor. It also has a pergola with tapered columns and stone pillars in the side yard. The exterior is finished with Azek trim boards, Anderson 400 double hung windows and James Hardie pre-finished cement board siding.

 Trendsetter Landscaping Services Inc.
Design ideas for a mid-sized traditional partial sun front yard stone garden path in Houston.




Sponsored
Columbus, OH
Free consultation for landscape design!
Peabody Landscape Group
Columbus' Reliable Landscape Design & Contracting
 DGK Design + Build
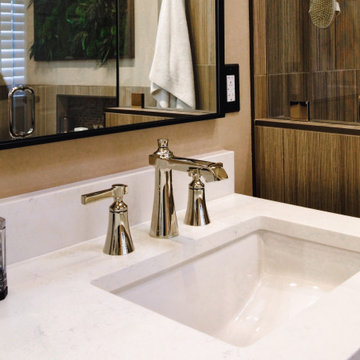
This polished chrome faucet set features elegant tapered handles and a wide spout, all mounted on a smooth white quartz vanity top. The modern silhouette pairs seamlessly with the vertical wood-look tile in the background.


 Rautmann Custom Homes
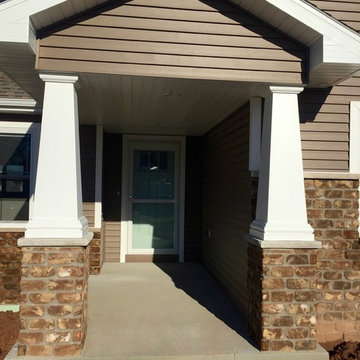
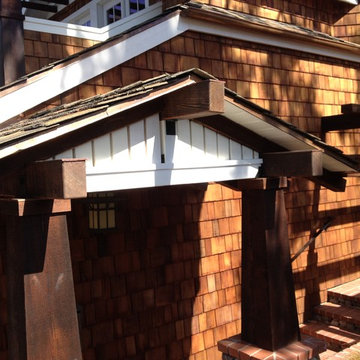
Example of an arts and crafts gray one-story wood gable roof design in Milwaukee

 BGD&C Custom Homes
The first floor has white oak wood floors throughout, with the Parlor featuring a beautiful herringbone pattern.
Inspiration for a transitional living room library remodel in Chicago with white walls, a standard fireplace and no tv
Inspiration for a transitional living room library remodel in Chicago with white walls, a standard fireplace and no tv

 North Bay Construction, LLC
A kitchen on 19th St in the Castro, finished in pale shaker cabinetry with grey stone counters and backsplash. A stainless chimney hood sits above the cooktop, with stacked wall ovens and a tall refrigerator closing the run. Three teal velvet stools on tapered brass legs line the island beneath two clear glass globe pendants. Dark stained hardwood floors carry through to the living room and its tiled fireplace beyond.

 Phantom Screens
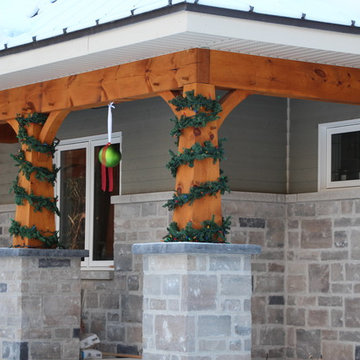
The porch area integrates Phantom motorized screens perfectly into its tapered columns, protecting the outdoor seating area from pests. What's best is the screens disappear out of sight into the porch at the touch of a button!
Photo Credit: Ashley Avila Photography

133