
Search results for "Tapered" in Home Design Ideas

 Robert Edson Swain Architecture and Design
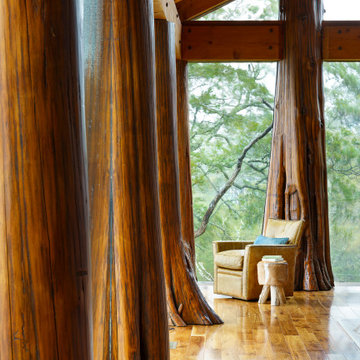
Detail of tapered purlins supporting the sawtooth roof and eave.
Photo: Andrew Ryznar
Minimalist two-story wood exterior home photo in Seattle
Minimalist two-story wood exterior home photo in Seattle
 Design DCA
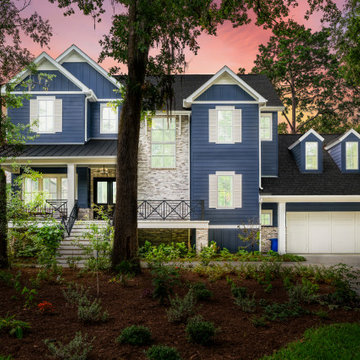
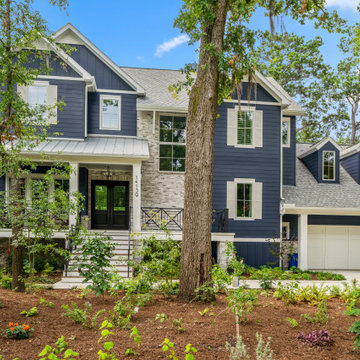
A traditional two story in deep navy board and batten and lap siding with white trim, covered front porch with tapered columns, gabled dormers, and a front facing garage.
 Hubley Painting & Remodeling
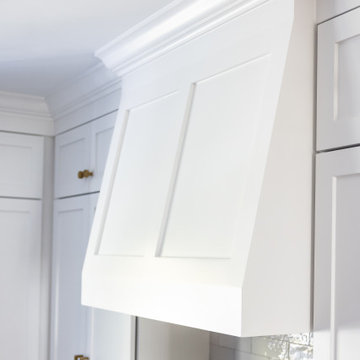
The tapered, paneled hood is crowned with molding that runs into the surrounding cabinetry.
Transitional kitchen photo in Boston
Transitional kitchen photo in Boston
Find the right local pro for your project


 Room & Board
Mid-century details like turned tapered legs, shaped pulls and beveled edges lend an air of refinement to the Grove media cabinet collection. Handcrafted by Pennsylvania woodworkers, Grove features a natural oil-and-wax finish that showcases the beautiful grain of its solid wood construction.



Sponsored
Columbus, OH
Free consultation for landscape design!

Peabody Landscape Group
Franklin County's Reliable Landscape Design & Contracting
 Accents@Home
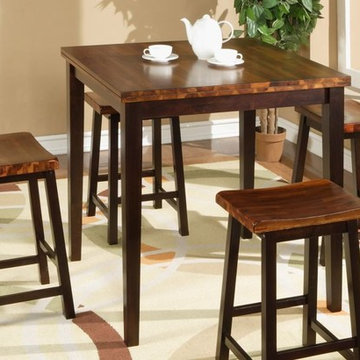
• Solid hardwood construction
• Straight edges
• Tapered legs
• Straight legs
• Ready to assemble
• Solid wood seat
Small elegant home design photo in Vancouver
Small elegant home design photo in Vancouver

 MaxMinDesign Inc.
Custom island in maple with butcher-block top. Stopped chamfers and tapered foot detail to legs; through-chamfers to rails.
Inspiration for a contemporary kitchen remodel in DC Metro with an island
Inspiration for a contemporary kitchen remodel in DC Metro with an island


 Kipnis Architecture + Planning
The family room has large windows and patio doors that admit natural light into the space. Built-ins flank the gas fired fireplace. The exterior deck leads down to the yard. http://www.kipnisarch.com
Cable Photo/Wayne Cable http://selfmadephoto.com

 Modern Lights
Light Fixture : Hubbardton Forge -Sweeping Taper 9 Arm Chandelier
Item # 101469
Price: $2,057.00
Inspiration for a mid-sized modern light wood floor enclosed dining room remodel in San Francisco with gray walls and no fireplace
Inspiration for a mid-sized modern light wood floor enclosed dining room remodel in San Francisco with gray walls and no fireplace
Sponsored
Columbus, OH
Free consultation for landscape design!
Peabody Landscape Group
Franklin County's Reliable Landscape Design & Contracting
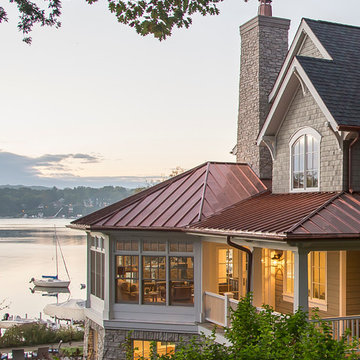


 Michaelson Homes LLC
This pool house offers the best of everything - lots of shade, privacy, and a kitchen for drinks and snacks. The cable accents over the covered patio add an interesting design element and highlight the family's H monogram.
Photography by: William Manning


 Design DCA
A traditional two story in deep navy board and batten and lap siding with white trim, covered front porch with tapered columns, gabled dormers, and a front facing garage.

 SEKAS HOMES LTD
Front Elevation of Lenox model with front porch
Steve Martin Photos
Craftsman exterior home idea in DC Metro
Craftsman exterior home idea in DC Metro

 Amaron Folkestad GC Steamboats Builder
Amaron Folkestad General Contractors - Steamboat Springs Builder, Tim Murphy Photography, KSA
Example of a mountain style beige tile and stone tile drop-in bathtub design in Denver with flat-panel cabinets, medium tone wood cabinets and marble countertops
Example of a mountain style beige tile and stone tile drop-in bathtub design in Denver with flat-panel cabinets, medium tone wood cabinets and marble countertops
132