
Search results for "Tapered" in Home Design Ideas

 Retnauer Baynes Assoc.
A Contemporary Craftsman home, located in Norfolk, VA. Situated on a small creek the home was designed to fit into an existing older neighborhood. The color pallet uses traditional earth-tone colors found in the craftsman palette.


 Living Stone Design + Build
Stunning traditional Craftsman home exterior featuring authentic architectural elements including tapered columns, natural stone accents, and detailed woodwork under broad eaves. The thoughtfully designed façade showcases classic proportions, quality materials, and artisan craftsmanship throughout, embodying the timeless appeal and architectural heritage that distinguishes this exceptional Village of Cheshire residence.
Find the right local pro for your project

 Dean Thomas Design Group
Built by Rockwood Custom Homes
Example of a large arts and crafts beige two-story brick gable roof design in Calgary with a shingle roof
Example of a large arts and crafts beige two-story brick gable roof design in Calgary with a shingle roof

 Jagoe Homes Inc.
Jagoe Homes, Inc.
Project: Little Rock Craftsman Home.
Location: Owensboro, Kentucky. Site: SPH 380.
Mid-sized craftsman blue two-story mixed siding gable roof idea with a shingle roof
Mid-sized craftsman blue two-story mixed siding gable roof idea with a shingle roof

 Western DuPage Landscaping, Inc.
Since the completion of the home our company has maintained this property. Originally built by a local builder as a speculation home, it was purchased by two busy professionals.
Why is this important? Let's just say the clients are particular and like it when things aren't just so. Both have high level careers, travel often and expect their landscape to be pristine. Year after year our company rises to this challenge.
When originally installed, the builder wanted larger plant material to provide a full and mature look. The continued growth provides a pruning challenge, especially when the client prefers a clean, neat and "compact" landscape. We continually monitor growth and hand prune accordingly, including yearly winter pruning.
The backyard is particularly difficult due to the shade, moisture run-off from neighboring properties. The turf requires constant monitoring and adjustment to the irrigation system. The trees create a mess requiring clean up along with yearly power washing of the stone.
While the challenges are many, the fine maintenance has led to happy clients and numerous referrals.



Sponsored
Columbus, OH
Free consultation for landscape design!

Peabody Landscape Group
Columbus' Reliable Landscape Design & Contracting
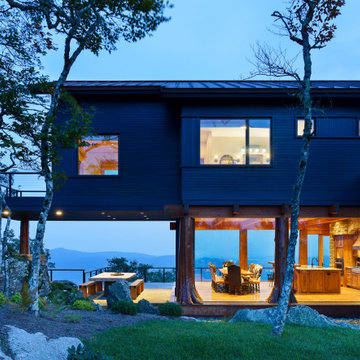

 Ballard + Mensua Architecture
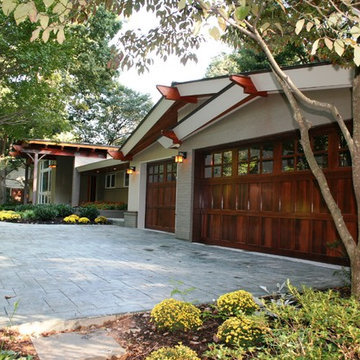
Now you can see the raised living room roof line brought forward. New tapered trim, and transom and lower windows open up a large view to the nice front yard. The timber portico carries the inside out. New cedar garage doors and new cedar timbers have a decorative cut to tie to the portico.
We also builit a large addition on the left side.
 Clear Home Design
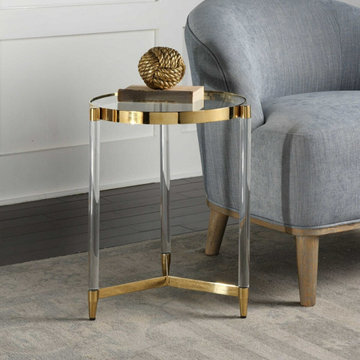
transitional style round brass gold round end table with clear acrylic lucite legs
Living room - transitional living room idea in New York
Living room - transitional living room idea in New York

 Land Art Design, Inc.
A custom pergola frames the stone fireplace and hearth to define a contemporary outdoor dining space. The fireplace design includes large field stones in an irregular pattern that echos the flagstone patio. The pergola consists of four round tapered columns with cedar wood beams and cross sections.

 Michael Nash Design, Build & Homes
2011 NARI CAPITAL COTY FINALIST AWARD WINNER
This 1970’s split-level single-family home in an upscale Arlington neighborhood had been neglected for years. With his surrounding neighbors all doing major exterior and interior remodeling, however, the owner decided it was time to renovate his property as well. After several consultation meetings with the design team at Michael Nash Design, Build & Homes, he settled on an exterior layout to create an Art & Craft design for the home.
It all got started by excavating the front and left side of the house and attaching a wrap-around stone porch. Key design attributes include a black metal roof, large tapered columns, blue and grey random style flag stone, beaded stain ceiling paneling and an octagonal seating area on the left side of this porch. The front porch has a wide stairway and another set of stairs leads to the back yard.
All exterior walls of the home were modified with new headers to allow much larger custom-made windows, new front doors garage doors, and French side and back doors. A custom-designed mahogany front door with leaded glass provides more light and offers a wider entrance into the home’s living area.
Design challenges included removing the entire face of the home and then adding new insulation, Tyvek and Hardiplank siding. The use of high-efficiency low-e windows makes the home air tight.
The Arts & Crafts design touches include the front gable over the front porch, the prairie-style grill pattern on the windows and doors, the use of tapered columns sitting over stone columns and the leaded glass front door. Decorative exterior lighting provides the finishing touches to this look.
Inside, custom woodwork, crown molding, custom glass cabinets and interior pillars carry the design. Upon entering the space, visitors face a large partition that separates the living area from a gourmet Arts & Crafts kitchen and dining room.
The home’s signature space, the kitchen offers contrasting dark and light cherry cabinets. Wide plank hard wood floors, exotic granite counters and stainless steel professional-grade appliances make this a kitchen fit for any chef.

 User
Took an old outdated bathroom and turned it into this sleek, bright bathroom. Notice all the natural light and clean lines.
Freestanding bathtub - mid-sized contemporary master white tile and ceramic tile porcelain tile freestanding bathtub idea in Nashville with an undermount sink, shaker cabinets, white cabinets, concrete countertops, a one-piece toilet and white walls
Freestanding bathtub - mid-sized contemporary master white tile and ceramic tile porcelain tile freestanding bathtub idea in Nashville with an undermount sink, shaker cabinets, white cabinets, concrete countertops, a one-piece toilet and white walls
Sponsored
Columbus, OH
Free consultation for landscape design!
Peabody Landscape Group
Columbus' Reliable Landscape Design & Contracting

 Key Lime Construction, LLC
Beautiful craftsman style home with brick and cedar shake siding.
Inspiration for a craftsman exterior home remodel in Miami
Inspiration for a craftsman exterior home remodel in Miami

 Dalrymple | Sallis Architecture
Gary Langhammer, Katie King
Example of a mid-sized arts and crafts green two-story concrete fiberboard exterior home design in Atlanta with a hip roof
Example of a mid-sized arts and crafts green two-story concrete fiberboard exterior home design in Atlanta with a hip roof
 User
Fun entry with matching vintage lamps, vibrant credenza, and original Dalí print.
Photo Credit: Mary Costa
1950s entryway photo in Los Angeles
1950s entryway photo in Los Angeles

 Whitt Carpet One Floor & Home
Mannington Adura LVT Napa, color Tanin
Elegant vinyl floor bedroom photo
Elegant vinyl floor bedroom photo

 Executive Developers, LLC
Craftsman style home - Pittsburgh PA
Inspiration for a large craftsman blue two-story stone exterior home remodel
Inspiration for a large craftsman blue two-story stone exterior home remodel

 Progress Lighting
A classically designed fixture family for urban chic environments, Ridge features a clean, yet rustic, modern frame. The open design encases an etched antique watermarked glass with a tapered square form. This five-light chandelier is perfect for dining rooms, foyers and bedrooms.

 Studio Design Elements
Take it Digital
Example of a cottage l-shaped light wood floor eat-in kitchen design in Atlanta with a farmhouse sink, shaker cabinets, dark wood cabinets, quartz countertops, white backsplash, subway tile backsplash, stainless steel appliances and an island
Example of a cottage l-shaped light wood floor eat-in kitchen design in Atlanta with a farmhouse sink, shaker cabinets, dark wood cabinets, quartz countertops, white backsplash, subway tile backsplash, stainless steel appliances and an island
137