
Search results for "Tapered" in Home Design Ideas

 Perfection Fence Corp.
ForeverVinyl Pergola size 16' x 80' with tapered round columns
Inspiration for a traditional landscaping in Boston.
Inspiration for a traditional landscaping in Boston.

 Paris Furnishings, Inc.
Photo: Eric Gzimalowski @www.GizmoPhotos.com
PCN Development, Inc. @www.pcndevelopment.com
Example of an island style travertine floor bathroom design in Miami with shaker cabinets, white cabinets, multicolored walls and a trough sink
Example of an island style travertine floor bathroom design in Miami with shaker cabinets, white cabinets, multicolored walls and a trough sink


Find the right local pro for your project

 MH Architect
Wrought iron balusters with square wood newel posts and top rail
Example of an arts and crafts staircase design in Providence
Example of an arts and crafts staircase design in Providence

 Troy Chagnon
This is a two car garage with an apartment above on the second floor. It also has a pergola with tapered columns and stone pillars in the side yard. The exterior is finished with Azek trim boards, Anderson 400 double hung windows and James Hardie pre-finished cement board siding.

 Harrell Design + Build
Large trendy master carpeted and multicolored floor bedroom photo in San Francisco with yellow walls, a standard fireplace and a metal fireplace

 Bird Architecture & Design
Example of a mid-sized arts and crafts gray one-story wood gable roof design in Toronto with a shingle roof

Sponsored
Columbus, OH
Free consultation for landscape design!

Peabody Landscape Group
Franklin County's Reliable Landscape Design & Contracting

 Jim or Teresa Huffman
Keep pots and pans organized in your kitchen easily with our pull out custom made organizer. Never bend, stretch or struggle to access cookware again. Convenient lid trays mean no more searching for the correct lid.
https://jchuffman.com/
OnSite Commercial Photographers | Cedar Rapids, Iowa

 James D. Rogers, Builder
The modern stainless steel range is set back in a brick alcove in this expansive kitchen with butcher block center island, custom built cabinets and high raftered ceiling.

 Albert, Righter & Tittmann Architects, Inc.
Harbor View is a modern-day interpretation of the shingled vacation houses of its seaside community. The gambrel roof, horizontal, ground-hugging emphasis, and feeling of simplicity, are all part of the character of the place.
While fitting in with local traditions, Harbor View is meant for modern living. The kitchen is a central gathering spot, open to the main combined living/dining room and to the waterside porch. One easily moves between indoors and outdoors.
The house is designed for an active family, a couple with three grown children and a growing number of grandchildren. It is zoned so that the whole family can be there together but retain privacy. Living, dining, kitchen, library, and porch occupy the center of the main floor. One-story wings on each side house two bedrooms and bathrooms apiece, and two more bedrooms and bathrooms and a study occupy the second floor of the central block. The house is mostly one room deep, allowing cross breezes and light from both sides.
The porch, a third of which is screened, is a main dining and living space, with a stone fireplace offering a cozy place to gather on summer evenings.
A barn with a loft provides storage for a car or boat off-season and serves as a big space for projects or parties in summer.

 Walcott Adams Verneuille Architects
Cottage on the Corner in Fairhope, Alabama.
Inspiration for a mid-sized timeless l-shaped medium tone wood floor and brown floor eat-in kitchen remodel with a farmhouse sink, white cabinets, stainless steel appliances, an island, soapstone countertops and window backsplash
Inspiration for a mid-sized timeless l-shaped medium tone wood floor and brown floor eat-in kitchen remodel with a farmhouse sink, white cabinets, stainless steel appliances, an island, soapstone countertops and window backsplash


Sponsored
Columbus, OH
Free consultation for landscape design!
Peabody Landscape Group
Franklin County's Reliable Landscape Design & Contracting

 Phantom Screens
Designed with views in mind, a total of 100 feet of glass look out to Lake Michigan. The symmetry of the back of Kearney Hill creates the perfect outdoor space – with two identical porches flanking the living room. With Phantom Screens recessed into the unique round tapered columns, both porches can be entirely screened in at the touch of a button - or retract to completely preserve the breathtaking views.



 Room & Board
A beautifully shaped top and splayed, tapered legs give Ventura a distinctly mid-century look. Made in West Virginia, the reverse-beveled top edge and unique, tapered legs are indicative of the care and craftsmanship that goes into each table. The design showcases the warm, distinctive look of solid wood.

 Edit Home Staging
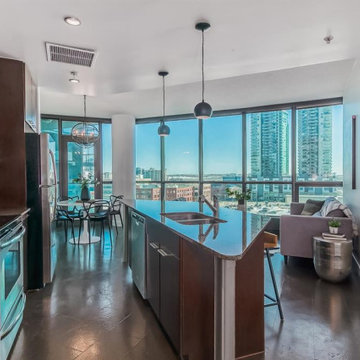
This narrow, tapered space needed a careful design layout to make it appear larger and functional
Kitchen - traditional kitchen idea in Calgary
Kitchen - traditional kitchen idea in Calgary
 Judith Balis Interiors
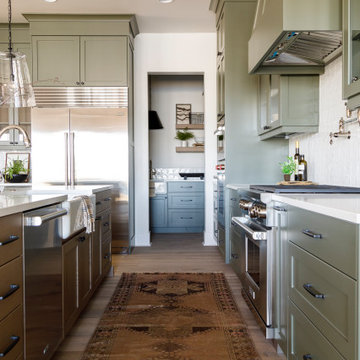
We used a beautiful and earthy sage green on the cabinets, warm wood on the floors, island, floatng shelves, and back of glass cabinets for added warmth.
136