
Search results for "Tapered" in Home Design Ideas

 Kelly & Stone Architects
Tim Stone
Example of a huge trendy limestone floor foyer design in Denver with beige walls and a dark wood front door
Example of a huge trendy limestone floor foyer design in Denver with beige walls and a dark wood front door


 Connolly Management Group, LLC
design is done by Divine Interiors/Jennifer Jenkins
Living room - mid-sized traditional open concept and formal medium tone wood floor and brown floor living room idea in Boston with gray walls, no fireplace and no tv
Living room - mid-sized traditional open concept and formal medium tone wood floor and brown floor living room idea in Boston with gray walls, no fireplace and no tv
Find the right local pro for your project

 Merge-Point Architects & Builders
Design and construction of new custom home. Photo by B. Kildow
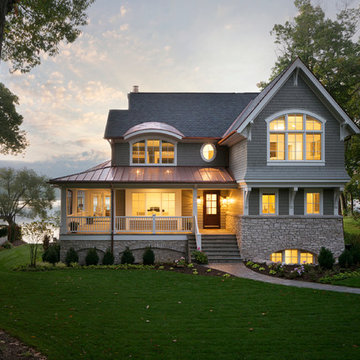
Large elegant yellow two-story wood exterior home photo in Chicago with a hip roof
Large elegant yellow two-story wood exterior home photo in Chicago with a hip roof
 Chadsworth Columns
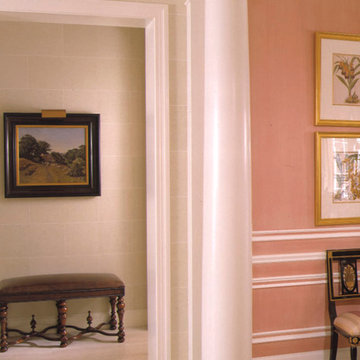
- PolyStone® Fiberglass Columns.
- Roman Doric Capitals & Ionic (Attic) Bases.
- Plain, Round, Tapered FRP Composite Shafts.
Column Size: 12" x 10'
Project Location: Palm Beach, FL
Photography: Gordon Beall - Interior, Residential

 Cushing Terrell
Living room - contemporary open concept and formal medium tone wood floor living room idea with no tv, white walls, a two-sided fireplace and a stone fireplace

 Brandenberry Amish Furniture
The Colbran TV Stand has tapered sides and exposed tenons that meld contemporary and traditional mission style into one, making this a beautiful piece for any room.

Sponsored
Columbus, OH
Free consultation for landscape design!

Peabody Landscape Group
Franklin County's Reliable Landscape Design & Contracting

 Patterson Custom Homes
Chad Mellon
Transitional formal living room photo in Los Angeles with beige walls, a standard fireplace, a brick fireplace and no tv
Transitional formal living room photo in Los Angeles with beige walls, a standard fireplace, a brick fireplace and no tv


 Southern Staircase
Elegant curved stair with wood baluster system in Atlanta, GA.
Large elegant wooden curved staircase photo in Atlanta with painted risers
Large elegant wooden curved staircase photo in Atlanta with painted risers

 Steinstone
Example of a classic porcelain tile living room design with brown walls, a standard fireplace and a plaster fireplace


Sponsored
Columbus, OH
Free consultation for landscape design!
Peabody Landscape Group
Franklin County's Reliable Landscape Design & Contracting

 Phantom Screens
The porch area integrates Phantom motorized screens perfectly into its tapered columns, protecting the outdoor seating area from pests. What's best is the screens disappear out of sight into the porch at the touch of a button!
Photo Credit: Ashley Avila Photography

 Wyatt Drafting & Design Inc.
Mark Wyatt for Wyatt Drafting & Design, Inc.
Example of a classic exterior home design in Indianapolis
Example of a classic exterior home design in Indianapolis

 Ryan Homes, Inc.
Example of a mid-sized french country enclosed light wood floor and brown floor family room design in Denver with gray walls, a standard fireplace, a stone fireplace and no tv

 America's Best House Plans
This rustic Modern Farmhouse is for those who desire handsome curb appeal, a private master suite, and an open layout. As you gaze at the home’s exterior, take note of the lightly hued brickwork, natural timber beams holding up the front porch, and decorating the gable roofing. You won’t be able to help imagine spending countless hours on this wrap-around porch as you greet friends and family in its vaulted center.

 Gambrick
Guest bedroom with tapered ceiling, blue walls and ceiling with beige carpet and white trim, white wood furniture including a brushed nickel bed frame.
 G. Christianson Construction, Inc.
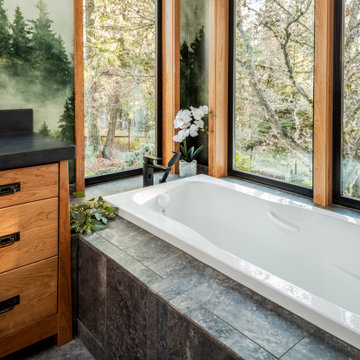
Dark stone, custom cherry cabinetry, misty forest wallpaper, and a luxurious soaker tub mix together to create this spectacular primary bathroom. These returning clients came to us with a vision to transform their builder-grade bathroom into a showpiece, inspired in part by the Japanese garden and forest surrounding their home. Our designer, Anna, incorporated several accessibility-friendly features into the bathroom design; a zero-clearance shower entrance, a tiled shower bench, stylish grab bars, and a wide ledge for transitioning into the soaking tub. Our master cabinet maker and finish carpenters collaborated to create the handmade tapered legs of the cherry cabinets, a custom mirror frame, and new wood trim.


131