
Search results for "Tapered" in Home Design Ideas

 BC FLOORS Flooring Company
BC FLOORS
Mid-sized minimalist dark wood floor and brown floor hallway photo in Vancouver with white walls
Mid-sized minimalist dark wood floor and brown floor hallway photo in Vancouver with white walls

 Fireside Design Center
Fireplace remodel with stacked stone and custom teak, wrap-around mantel.
Inspiration for a mid-sized mid-century modern open concept travertine floor living room remodel in San Diego with beige walls, a standard fireplace and a tile fireplace
Inspiration for a mid-sized mid-century modern open concept travertine floor living room remodel in San Diego with beige walls, a standard fireplace and a tile fireplace


Find the right local pro for your project
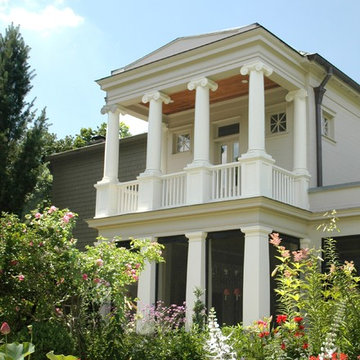
 Chadsworth Columns
Ben Page of Page | Duke Landscape Architects & his wife, Libby Page, chose Chadsworth Columns when renovating the back of their historical home in Nashville, Tennessee.
These columns are Authentic Replication Wood Columns.
UPPER LEVEL: Plain, Round, Tapered Columns with Greek
Erechtheum Capitals & Ionic (Attic) Base Moldings & Plinths.
LOWER LEVEL: Plain, Square, Tapered Columns with Tuscan Capitals and Tuscan Base Moldings & Plinths.


 Hardware Resources
Douglas 30" (VAN057-30-T-MW), vanity with sleek black finish, clean lines and tapered feet with a preassembled top and bowl from Elements by Hardware Resources.
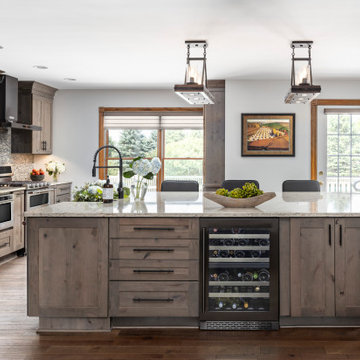
 Yancy Kitchen & Bath Design
What a difference it made to take that wall down! We had to put a large beam in the ceiling and support it in the sides walls with metal columns all the way down to the basement to make this structurally sound.

Sponsored
Columbus, OH
Free consultation for landscape design!

Peabody Landscape Group
Franklin County's Reliable Landscape Design & Contracting
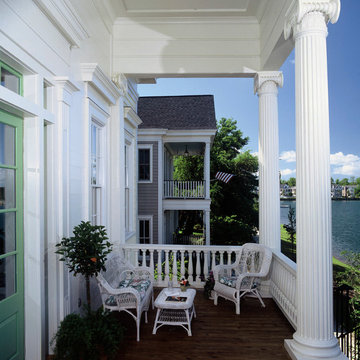 Chadsworth Columns
PROJECT INFO: Chadsworth Columns provide a myriad of columns for the I'On Group in Mt. Pleasant, South Carolina. Columns ranged from the award-winning PolyStone® material to Authentic Replication Wood columns. Also, some of the projects utilized Greek Erechtheum w/ Decorative Necking capitals atop Fluted, Tapered column shafts. Sizes ranged from 12" x 10' to 16" x 13'.
Photography: Hart/Collier Photography

 Green Team Design, Inc.
Example of a mid-sized farmhouse beige two-story mixed siding exterior home design with a clipped gable roof


 Mi-Kin Creations, Inc.
This cozy powder room bathroom features a modified shaker vanity with tapered legs and a natural wood top.
Powder room - small modern 3/4 brown tile ceramic tile powder room idea in Atlanta with raised-panel cabinets, white cabinets, beige walls, a vessel sink and wood countertops
Powder room - small modern 3/4 brown tile ceramic tile powder room idea in Atlanta with raised-panel cabinets, white cabinets, beige walls, a vessel sink and wood countertops

 Michael Del Piero Good Design
Photographer-Janet Mesic Mackie
Inspiration for a mid-sized transitional dark wood floor enclosed dining room remodel in Chicago with no fireplace and white walls
Inspiration for a mid-sized transitional dark wood floor enclosed dining room remodel in Chicago with no fireplace and white walls


Sponsored
Columbus, OH
Free consultation for landscape design!
Peabody Landscape Group
Franklin County's Reliable Landscape Design & Contracting


 Nordaas American Homes
Julie Sahr Photography - Bricelyn, MN
Inspiration for a mid-sized craftsman green three-story vinyl house exterior remodel with a hip roof
Inspiration for a mid-sized craftsman green three-story vinyl house exterior remodel with a hip roof

 User
Mountain feel with a craftsman style, designed by Rod Whatley Architects. An awesome cabin for a vacation home on the lake.
Mid-sized craftsman beige one-story concrete fiberboard gable roof idea with a metal roof
Mid-sized craftsman beige one-story concrete fiberboard gable roof idea with a metal roof
 User
Custom Designed Home by Concept Builders, Inc.
Large traditional gray two-story concrete fiberboard gable roof idea in Seattle with a shingle roof
Large traditional gray two-story concrete fiberboard gable roof idea in Seattle with a shingle roof

 Hoffpauir Studio, LLC
Snap-Shot Photography, LLC
Example of a mid-sized arts and crafts green two-story concrete fiberboard exterior home design in New Orleans
Example of a mid-sized arts and crafts green two-story concrete fiberboard exterior home design in New Orleans


 Jordan Iverson Signature Homes
KuDa Photography
Large minimalist wooden u-shaped staircase photo with metal risers
Large minimalist wooden u-shaped staircase photo with metal risers
161