
Search results for "Tapered" in Home Design Ideas

 Gordon Tobey Developments
Upstairs Great Room, over looking the deck and Butler Creek Trail.
Photo by © Daniel Vaughan (vaughangroup.ca)
Example of a mid-sized transitional open concept dark wood floor living room design in Toronto with gray walls, a standard fireplace and a stone fireplace
Example of a mid-sized transitional open concept dark wood floor living room design in Toronto with gray walls, a standard fireplace and a stone fireplace

 Copper Innovations
"Clark" hood: French swail-style brushed stainless steel hood with zinc crown, straps and base trim; decorative brass rivets.

 National Association of the Remodeling Industry
Nicholson Builders, Inc., Columbus, Ohio, 2018 Regional CotY Award Winner, Residential Landscape Design/Outdoor Living $60,000 and Over
This is an example of a modern landscaping in Columbus.
This is an example of a modern landscaping in Columbus.
Find the right local pro for your project

 Hoffpauir Studio, LLC
Snap-Shot Photography, LLC
Mid-sized arts and crafts green two-story concrete fiberboard exterior home photo in New Orleans
Mid-sized arts and crafts green two-story concrete fiberboard exterior home photo in New Orleans

 Scott A. Whitmire Residential Designer
Inspiration for a craftsman one-story mixed siding exterior home remodel in Boise


 SDG Architects
Photo by Maria Zichil
Mid-sized mediterranean beige two-story stucco flat roof idea in San Francisco with a tile roof
Mid-sized mediterranean beige two-story stucco flat roof idea in San Francisco with a tile roof

Sponsored
Columbus, OH
Free consultation for landscape design!

Peabody Landscape Group
Franklin County's Reliable Landscape Design & Contracting

 Fryday & Doyne
Photograph by - Joel Lassiter (Lassiter Photography)
Inspiration for a large transitional open concept dark wood floor living room remodel in Charlotte with gray walls, a standard fireplace, a brick fireplace and a wall-mounted tv
Inspiration for a large transitional open concept dark wood floor living room remodel in Charlotte with gray walls, a standard fireplace, a brick fireplace and a wall-mounted tv

 place architecture:design
Our clients’ goal was to add an exterior living-space to the rear of their mid-century modern home. They wanted a place to sit, relax, grill, and entertain while enjoying the serenity of the landscape. Using natural materials, we created an elongated porch to provide seamless access and flow to-and-from their indoor and outdoor spaces.
The shape of the angled roof, overhanging the seating area, and the tapered double-round steel columns create the essence of a timeless design that is synonymous with the existing mid-century house. The stone-filled rectangular slot, between the house and the covered porch, allows light to enter the existing interior and gives accessibility to the porch.

 VanderHorn Architects
The focal point of an expansive great hall is the hand-carved limestone mantelpiece with scroll brackets and a paneled chimney breast that tapers above the cornice. Woodruff Brown Photography


 Chadsworth Columns
1.) EXTERIOR COLUMNS
Column Design #285
- PolyStone® Fiberglass Composite Columns.
- Contemporary Capitals & Bases.
- Plain, Round, Tapered composite Shafts.
Column Size: 10" x 7'-07"
Porch with columns overlooking lake.
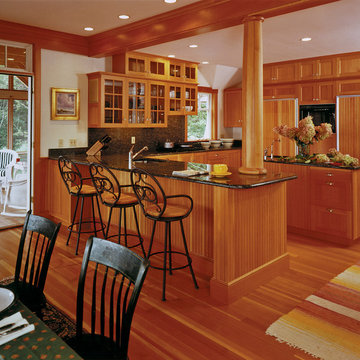
2.) INTERIOR COLUMN
Column Design #185
- Architectural Stain Grade Wood Columns.
- Contemporary Capitals & Bases.
- Plain, Round, Tapered Wooden Shafts.
Column Size: 10" x 5'
Kitchen column mounted on counter.
Project Location: Boothbay Harbor, Maine
Photography: James E. Salomon - Residential, Interior, Exterior

 Porch Columns
Round Tapered Plain Synthetic Stone Columns with Roman Corinthian Capital and Attic Base that look and feel like stone but at a fraction of the cost and weight. We also offer paint-grade fiberglass, FRP, and PVC columns and column covers. Lifetime Warranty. Please call 877-270-4817 or email sales@porchcolumns.com for more information or visit us at porchcolumns.com and fiberglasspergola.com.
Sponsored
Columbus, OH
Free consultation for landscape design!
Peabody Landscape Group
Franklin County's Reliable Landscape Design & Contracting


 Summer Thornton Design, Inc
A combination of organic inspiration, midcentury pieces and mixed metals keeps the entry exciting, fresh and sets the tone for the home. A furry bench with tapered legs and a soft vintage rug invites anyone to sit down, take off your shoes and explore the rest of the home.
Summer Thornton Design, Inc.


 Woodhill Cabinetry & Design Inc
Two back to back master bath vanities are mirrored image with tapered bun feet and the same maple cabinetry style as in the kitchen and laundry room. The bath vanity tops are also Natural Quartzite.

 Northwest Factory Finishes
ColorStrand Teton LP SmartSide Closeup. This was taken after a reside at Western Building Center in Polson, MT.
Inspiration for a contemporary gray wood exterior home remodel
Inspiration for a contemporary gray wood exterior home remodel
162