
Search results for "Tapered" in Home Design Ideas


 Jonathan Miller Architects
Craftsman green two-story brick house exterior idea with a mixed material roof
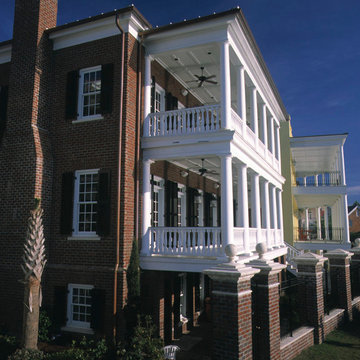
 Chadsworth Columns
PROJECT INFO: Chadsworth Columns provide a myriad of columns for the I'On Group in Mt. Pleasant, South Carolina. Columns ranged from the award-winning PolyStone® material to Authentic Replication Wood columns. Also, some of the projects utilized Greek Erechtheum w/ Decorative Necking capitals atop Fluted, Tapered column shafts. Sizes ranged from 12" x 10' to 16" x 13'.
Photography: Hart/Collier Photography
Find the right local pro for your project
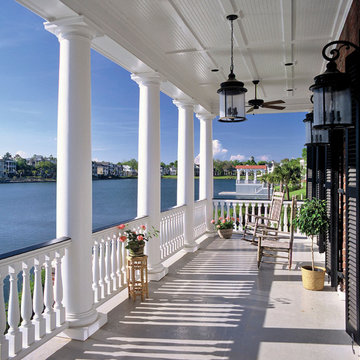 Chadsworth Columns
PROJECT INFO: Chadsworth Columns provide a myriad of columns for the I'On Group in Mt. Pleasant, South Carolina. Columns ranged from the award-winning PolyStone® material to Authentic Replication Wood columns. Also, some of the projects utilized Greek Erechtheum w/ Decorative Necking capitals atop Fluted, Tapered column shafts. Sizes ranged from 12" x 10' to 16" x 13'.
Photography: Hart/Collier Photography

 Porch Columns
Round Tapered Plain Synthetic Stone Columns with Roman Corinthian capital and Attic base that look and feel like stone but at a fraction of the cost and weight. We also offer paint-grade fiberglass, FRP, and PVC columns and column covers. Lifetime Warranty. Please call 877-270-4817 or email sales@porchcolumns.com for more information or visit us at porchcolumns.com and fiberglasspergola.com.

 Western Timber Frame
The Roof size is 46′ 3″ x 20′ 5 1/2″ with 2×6 Shade Planks, finished in a UV protective stain. It also features the power post. The posts are 12" x 12" in width.

 Visbeen Architects
Photographer: M Buck Studios
Inspiration for a craftsman gray two-story mixed siding gable roof remodel in Grand Rapids with a shingle roof
Inspiration for a craftsman gray two-story mixed siding gable roof remodel in Grand Rapids with a shingle roof

Sponsored
Columbus, OH
Free consultation for landscape design!

Peabody Landscape Group
Franklin County's Reliable Landscape Design & Contracting


 Perfection Fence Corp.
Cellular Vinyl curved single plane pergola with round tapered columns and English Lattice panels.

 Feathers Fine Custom Furnishings
Inspiration for a mid-sized transitional ceramic tile kitchen/dining room combo remodel in Phoenix with beige walls

 Helman Sechrist Stoelting Architecture
Example of a mountain style one-story concrete fiberboard exterior home design in Chicago


 Just the Thing
In this condo's main living space, swapping the locations of the seating and eating areas allowed us to position the sofa opposite the fireplace and TV. Of course, with the concrete ceiling, we were unable to wire for a chandelier over the dining table. Instead, we outfitted a shaded fixture with a plug and extra chain and swagged it over the table.
Sponsored
Columbus, OH
Free consultation for landscape design!
Peabody Landscape Group
Franklin County's Reliable Landscape Design & Contracting


 Western Timber Frame
The Roof size is 46′ 3″ x 20′ 5 1/2″ with 2×6 Shade Planks, finished in a UV protective stain. It also features the power post. The posts are 12" x 12" in width.

 Hardware Resources
Jensen 28" (VAN049-T-MW), vanity with black finish and elegant tapered legs and clean lines with preassembled top and bowl from Elements by Hardware Resources.

 Davenport and Anderson Homes
Brittany, Wicked Awesome 3d
Example of a mid-sized arts and crafts gray two-story concrete fiberboard gable roof design in Raleigh with a shingle roof
Example of a mid-sized arts and crafts gray two-story concrete fiberboard gable roof design in Raleigh with a shingle roof

 Studio Design Elements
Take it Digital
Farmhouse l-shaped light wood floor eat-in kitchen photo in Atlanta with a farmhouse sink, shaker cabinets, dark wood cabinets, quartz countertops, white backsplash, subway tile backsplash, stainless steel appliances and an island
Farmhouse l-shaped light wood floor eat-in kitchen photo in Atlanta with a farmhouse sink, shaker cabinets, dark wood cabinets, quartz countertops, white backsplash, subway tile backsplash, stainless steel appliances and an island

 Kehoe Kustom, LLC
Bob Skinner
Inspiration for a large traditional full sun backyard concrete paver landscaping in New York with a fire pit for summer.
Inspiration for a large traditional full sun backyard concrete paver landscaping in New York with a fire pit for summer.
164