
Search results for "Tapered" in Home Design Ideas


Find the right local pro for your project


 KB Lueck Building Consultants, LLC.
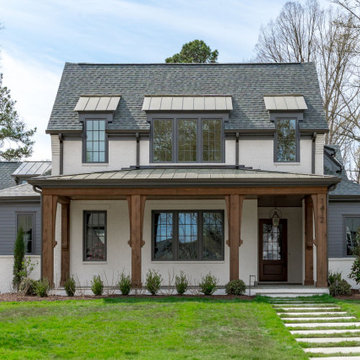
The addition of a new covered front porch really expands the front of this 1950's home... a newly redesigned and constructed cover entry changes this home's look and feel. We were able to update the exterior finishes at the same time, replacing the old windows with new dark framed more energy efficient windows. The exterior trim is now all pvc; this lowers maintenance and upkeep. New fiber cement lap and shake siding improve weather durability. Proper overhangs give an added architectural details while improving rainwater control and weather protection. Square tapered columns accent the stained, craftsmen style, douglas fir wood front door. The entire porch has some type of stone - Eldorado stone veneer faces the foundation and porch with natural bluestone on the porch steps and porch floor.

 Frusterio Design, Inc.
Matt Connolly-Pike Properties
Inspiration for a timeless exterior home remodel in Charlotte
Inspiration for a timeless exterior home remodel in Charlotte

 Doors For Builders Inc
Custom Solid Mahogany Wood Door with Sidelites. Hand-forged Wrought Iron.
Traditional brick exterior home idea in Chicago
Traditional brick exterior home idea in Chicago

Sponsored
Columbus, OH
Free consultation for landscape design!

Peabody Landscape Group
Columbus' Reliable Landscape Design & Contracting


 Daniel Conlon Architects
Tim Lee Photography
Fairfield County Award Winning Architect
Example of a large classic carpeted u-shaped staircase design in New York with carpeted risers
Example of a large classic carpeted u-shaped staircase design in New York with carpeted risers

 Greenshooz Landscaping
Inspiration for a traditional front yard stone retaining wall landscape in Atlanta.
 Cal-Pacific Renovations & Realty Inc.
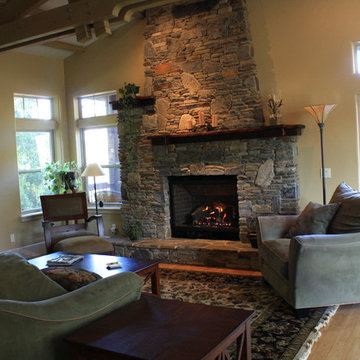
Mid-sized arts and crafts open concept bamboo floor home design photo in Sacramento with beige walls, a standard fireplace, a stone fireplace and a concealed tv
Sponsored
Columbus, OH
Free consultation for landscape design!
Peabody Landscape Group
Columbus' Reliable Landscape Design & Contracting

 Woodhill Cabinetry & Design Inc
Two back to back master bath vanities are mirrored image with tapered bun feet and the same maple cabinetry style as in the kitchen and laundry room. The bath vanity tops are also Natural Quartzite.

 Chadsworth Columns
PHOTO #1:
- Colossal Order - Front Entrance Greek Erechtheum Fluted Pilasters
PHOTO #2 & #3:
- Authentic Replication Wood Columns.
- Greek Erechtheum Capitals & Attic Base.
- Colossal Order Plain, Round, Tapered Shafts.
PHOTO #4:
- Authentic Replication Wood Columns.
- Greek Doric Capitals & No Base Moldings / Plinths.
- Plain, Round, Tapered Shafts.
Project Location: Atlanta, Georgia
Photography: Michael McKelvey - Residential, Exterior
 Bella Dura Architectural Stone
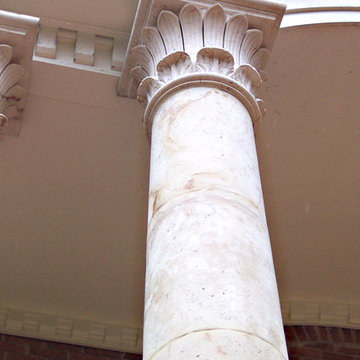
This provides a detail view of the eighteen foot tall Temple of the Winds column order. Note the single row of acanthus leaves surrounding a single row of palm leaves. This column is tapered.
Photography by Bella Dura.

 User
Custom Designed Home by Concept Builders, Inc.
Example of a large classic gray two-story concrete fiberboard gable roof design in Seattle with a shingle roof
Example of a large classic gray two-story concrete fiberboard gable roof design in Seattle with a shingle roof

 C Kevin Coffey Dwellings | Design
photo by Brennan Smith
Inspiration for a transitional exterior home remodel in Nashville
Inspiration for a transitional exterior home remodel in Nashville

 Village Home Stores
This transitional kitchen showcases a hood of two finishes surrounded by wall cabinets of another contrasting finish.
Photo by Windmiller Designs (Bettendorf, IA)

 Riddle Construction & Design
close up of pebble tile design around soaking tub.
Inspiration for a large asian master white tile and porcelain tile porcelain tile home design remodel in Seattle with a vessel sink, flat-panel cabinets, medium tone wood cabinets, quartz countertops, a two-piece toilet and beige walls
Inspiration for a large asian master white tile and porcelain tile porcelain tile home design remodel in Seattle with a vessel sink, flat-panel cabinets, medium tone wood cabinets, quartz countertops, a two-piece toilet and beige walls
158