
Search results for "Tapered" in Home Design Ideas

 Hardware Resources
Jensen 28" (VAN089-T-MW), vanity with grey finish and elegant tapered legs and clean lines with preassembled top and bowl from Elements by Hardware Resources.

 Blueprint Studio
Large craftsman brick floor, brown floor and green one-story wood gable roof idea with green walls, a medium wood front door and a shingle roof

 LBC Lighting
Kiev Pendant
By Tech Lighting
Antique meets modern with a turned ornate glass fount and simple tapered fabric shade with rolled edges.
Dining room - mid-sized modern dining room idea in Los Angeles
Dining room - mid-sized modern dining room idea in Los Angeles
Find the right local pro for your project
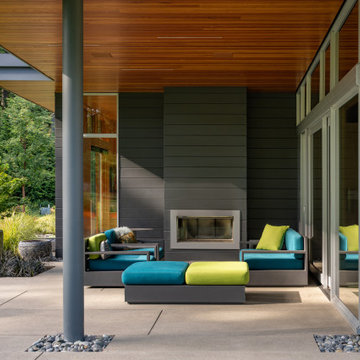


 Helman Sechrist Stoelting Architecture
Large arts and crafts two-story concrete fiberboard exterior home photo in Chicago

 David R. Mango Design, Inc.
David Mango
Inspiration for a large craftsman brown one-story mixed siding gable roof remodel in Tampa
Inspiration for a large craftsman brown one-story mixed siding gable roof remodel in Tampa

 Homes By Dickerson
Exquisite mixture of siding and stone
Large traditional brown two-story mixed siding exterior home idea in Raleigh
Large traditional brown two-story mixed siding exterior home idea in Raleigh

Sponsored
Columbus, OH
Free consultation for landscape design!

Peabody Landscape Group
Franklin County's Reliable Landscape Design & Contracting
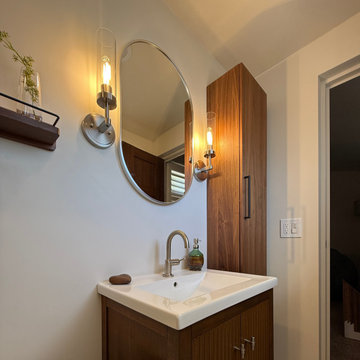
 Snyder Atelier
guest bath, small bathroom, fluted vanity, walnut vanity, furniture style vanity, tapered leg vanity, integrated sink, single hole faucet, oval mirror, pill shaped mirror, glass cylinder sconces, pair of sconces, linen cabinet, walnut linen tower, marble look tile

 Article
Wake up in the mid-century modern bedroom of your dreams. Solid, strong and crafted for a lifetime of use, the Culla bed showcases a button tufted headboard set in a solid wood frame that rests on round tapered legs. Place a low-profile mattress on the sprung slat base for maximum comfort and style.
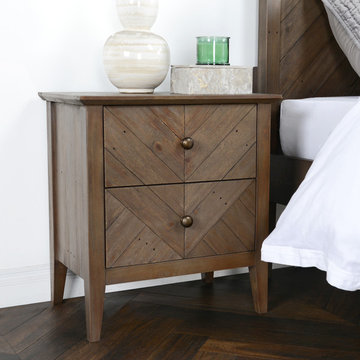
 Kosas
The culmination of sophistication and raw appeal, our Bowen Nightstand showcases carefully preserved knots and grains that narrate stories of the reclaimed pine's past lives. Tapered legs bring a touch of mid-century modern vibe and the chevron wood pattern displays meticulous detailing. Bring home the unique appeal of this organic style.

 Elevation Design Group
Ski in / ski out Mountain Modern Home.
Photography by Jim Fairchild
Inspiration for a large craftsman brown three-story wood gable roof remodel in Salt Lake City
Inspiration for a large craftsman brown three-story wood gable roof remodel in Salt Lake City

 Integrity Home Builders
Example of a mid-sized transitional gray two-story mixed siding exterior home design with a hip roof


Sponsored
Columbus, OH
Free consultation for landscape design!
Peabody Landscape Group
Franklin County's Reliable Landscape Design & Contracting

 Porch Columns
Round Tapered Plain Synthetic Stone Columns with Scamozzi capital and Attic base that look and feel like stone but at a fraction of the cost and weight. We also offer paint-grade fiberglass, FRP, and PVC columns and column covers. Lifetime Warranty. Please call 877-270-4817 or email sales@porchcolumns.com for more information or visit us at porchcolumns.com and fiberglasspergola.com.

 Advantage Contracting
Custom Craftsman style home in Hartford County by Advantage Contracting. This home features over 120' of covered wraparound porch and a fully screened 3 season room with a fireplace.

Inspiration for a rustic ceramic tile kitchen remodel in Minneapolis with raised-panel cabinets, light wood cabinets, granite countertops, multicolored backsplash, glass tile backsplash, beige walls and an island

 Key Lime Construction, LLC
Patricia Norrell, Photographer
Grey vinyl siding, weathered shake gable, craftsman columns with reclaimed Virgina brick base. Copper rain chains from Rain Chains Direct.
 Porch Columns
Round Tapered Plain Synthetic Stone Tuscan (round abacus) Columns that look and feel like stone but at a fraction of the cost and weight. We also offer paint-grade fiberglass, FRP, and PVC columns and column covers. Lifetime Warranty. Please call 877-270-4817 or email sales@porchcolumns.com for more information or visit us at porchcolumns.com and fiberglasspergola.com.

 Top’s Appliances and Cabinetry, LLC
Photos by Gage Seaux.
Example of a mid-sized transitional l-shaped brick floor eat-in kitchen design in New Orleans with a farmhouse sink, beaded inset cabinets, white cabinets, granite countertops, subway tile backsplash, stainless steel appliances, a peninsula and green backsplash
Example of a mid-sized transitional l-shaped brick floor eat-in kitchen design in New Orleans with a farmhouse sink, beaded inset cabinets, white cabinets, granite countertops, subway tile backsplash, stainless steel appliances, a peninsula and green backsplash

 The Cabinet Connection
Inspiration for a small timeless l-shaped medium tone wood floor enclosed kitchen remodel in Ottawa with an undermount sink, shaker cabinets, white cabinets, quartz countertops, white backsplash, subway tile backsplash, white appliances and no island
Inspiration for a small timeless l-shaped medium tone wood floor enclosed kitchen remodel in Ottawa with an undermount sink, shaker cabinets, white cabinets, quartz countertops, white backsplash, subway tile backsplash, white appliances and no island
166