
Search results for "Tapered" in Home Design Ideas
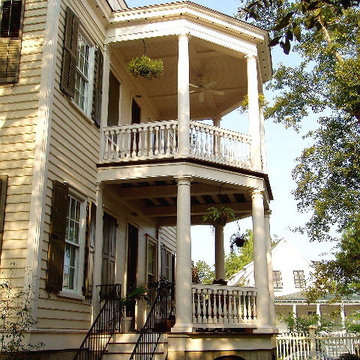
 Chadsworth Columns
PROJECT INFO: Chadsworth Columns provide a myriad of columns for the I'On Group in Mt. Pleasant, South Carolina. Columns ranged from the award-winning PolyStone® material to Authentic Replication Wood columns. Also, some of the projects utilized Greek Erechtheum w/ Decorative Necking capitals atop Fluted, Tapered column shafts. Sizes ranged from 12" x 10' to 16" x 13'.
Photography: Hart/Collier Photography

 1 A DESIGN, LLC
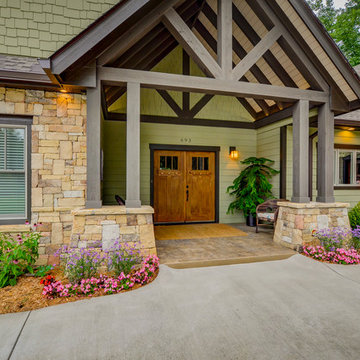
Farmhouse style home design with carriage house garage doors, timber frame front porch with arched braces, and tapered stone piers with stone caps. Along with timber frame gable trust above the garage.
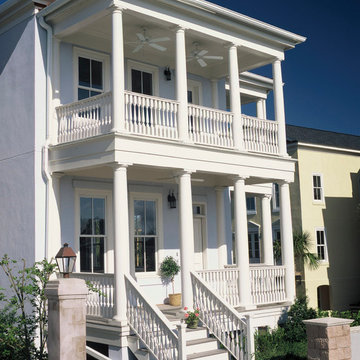 Chadsworth Columns
PROJECT INFO: Chadsworth Columns provide a myriad of columns for the I'On Group in Mt. Pleasant, South Carolina. Columns ranged from the award-winning PolyStone® material to Authentic Replication Wood columns. Also, some of the projects utilized Greek Erechtheum w/ Decorative Necking capitals atop Fluted, Tapered column shafts. Sizes ranged from 12" x 10' to 16" x 13'.
Photography: Hart/Collier Photography
Find the right local pro for your project

 Helman Sechrist Stoelting Architecture
Inspiration for a large craftsman two-story wood exterior home remodel in Chicago

 Claude C. Lapp Architects, LLC
Murray Cohen
Inspiration for a large timeless gray three-story concrete fiberboard exterior home remodel in DC Metro
Inspiration for a large timeless gray three-story concrete fiberboard exterior home remodel in DC Metro

 LAJ Wood Products Inc.
Inspiration for a mid-sized timeless carpeted curved staircase remodel in San Francisco with carpeted risers



Sponsored
Columbus, OH
Free consultation for landscape design!

Peabody Landscape Group
Franklin County's Reliable Landscape Design & Contracting
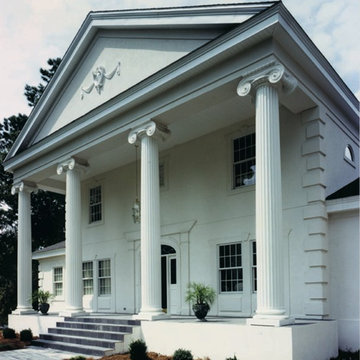 Chadsworth Columns
Authentic Replication Columns Greek Erechtheum Capitals Cast Marble Attic Bases Fluted Tapered Wooden Shafts 22" x 18' Gordon Beall Photography
Home design - traditional home design idea
Home design - traditional home design idea


 Western Timber Frame
The Roof size is 46′ 3″ x 20′ 5 1/2″ with 2×6 Shade Planks, finished in a UV protective stain. It also features the power post. The posts are 12" x 12" in width.

 Hoffpauir Studio, LLC
Snap-Shot Photography, LLC
Mid-sized craftsman green two-story concrete fiberboard exterior home idea in New Orleans
Mid-sized craftsman green two-story concrete fiberboard exterior home idea in New Orleans

 User
Photo Credit: N. Leonard
This is an example of a large traditional front porch design in New York with decking and a roof extension.
This is an example of a large traditional front porch design in New York with decking and a roof extension.
Sponsored
Columbus, OH
Free consultation for landscape design!
Peabody Landscape Group
Franklin County's Reliable Landscape Design & Contracting

 Alder Creek Custom Cabinets
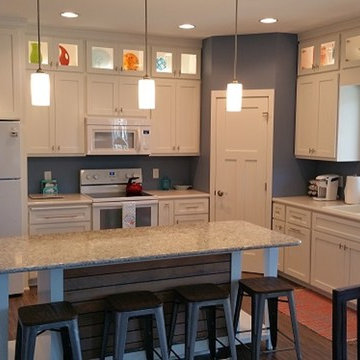
Mid-sized minimalist l-shaped light wood floor eat-in kitchen photo in Minneapolis with a double-bowl sink, recessed-panel cabinets, white cabinets, granite countertops, white appliances and an island


 Article
Wake up in the mid-century modern bedroom of your dreams. Solid, strong and crafted for a lifetime of use, the Culla bed showcases a button tufted headboard set in a solid wood frame that rests on round tapered legs. Place a low-profile mattress on the sprung slat base for maximum comfort and style.

 Star Furniture
Everyone loves to hang out in the kitchen, and the Kitchen Island from the Magnolia Home collection will add a nostalgic focal point to gather round. Inspired by a vintage kitchen worktable, it has a worn-in character with its distressed Jo's White paint finish. Also available in a Bench wood finish.
- Sheet metal top in aged zinc finish.
- Wide tapering legs.
- Towel bars on both ends.
- Open bottom shelf.
- Drawers for kitchen tool storage.
- Metal bar hardware in black finish.
The beautiful Magnolia Home line was designed exclusively by Joanna Gaines to convey her fresh, unique design style that embodies her lifestyle of home and family. Each piece falls onto a specific genre: Boho, Farmhouse, French Inspired, Industrial, Primitive or Traditional. Painted finishes and wood stains are offered that replicate the look of age-worn vintage patinas.
This piece is part of her Farmhouse genre, which is welcoming, comfortable and timelessly fresh. It features charming details such as scalloped trim, farmhouse-style turnings and age-worn finishes. Farmhouse is a nostalgic look into the way things used to be; how people worked with their hands, came home, ate well, and rested. It's a story of times past, how things used to be made, how they used to look. This style is the simplicity and timelessness of the past.

 Metzdorf Designs and TCM Built
Custom home drawn by renowned architect David Fisher is designed to take advantage of a panoramic view and showcase owners antique and Asian furniture collection. Home is inspired by customers love of the bungalow style.


169