
Search results for "Tapered" in Home Design Ideas
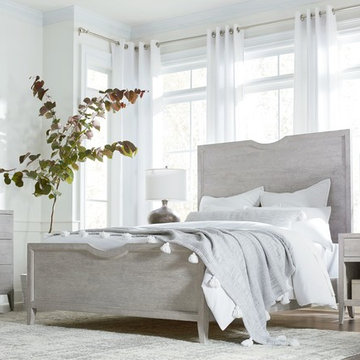
 Bassett Furniture
Bassett's Savoy Panel Bed offers transitional contemporary styling. This bed is available as an all-wood panel headboard with a decorative dip in the center or with an all-wood decorative bedframe and matching low footboard on tapered legs. The textured platinum finish brightens any bedroom space. Available in Queen, King, and Cal-King.
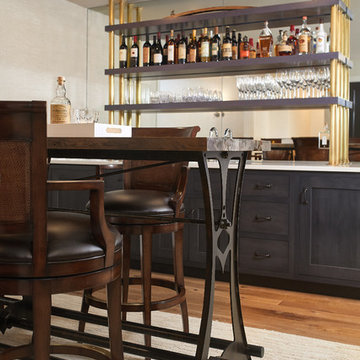
 Vision Interiors
The lower level is the perfect space to host a party or to watch the game. The bar is set off by dark cabinets, a mirror backsplash, and brass accents. The table serves as the perfect spot for a poker game or a board game.
The Plymouth was designed to fit into the existing architecture vernacular featuring round tapered columns and eyebrow window but with an updated flair in a modern farmhouse finish. This home was designed to fit large groups for entertaining while the size of the spaces can make for intimate family gatherings.
The interior pallet is neutral with splashes of blue and green for a classic feel with a modern twist. Off of the foyer you can access the home office wrapped in a two tone grasscloth and a built in bookshelf wall finished in dark brown. Moving through to the main living space are the open concept kitchen, dining and living rooms where the classic pallet is carried through in neutral gray surfaces with splashes of blue as an accent. The plan was designed for a growing family with 4 bedrooms on the upper level, including the master. The Plymouth features an additional bedroom and full bathroom as well as a living room and full bar for entertaining.
Photographer: Ashley Avila Photography
Interior Design: Vision Interiors by Visbeen
Builder: Joel Peterson Homes
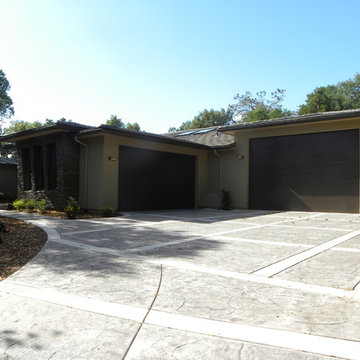
 Syndicate Architects
Large craftsman beige one-story stone house exterior idea in Sacramento with a hip roof and a tile roof
Find the right local pro for your project
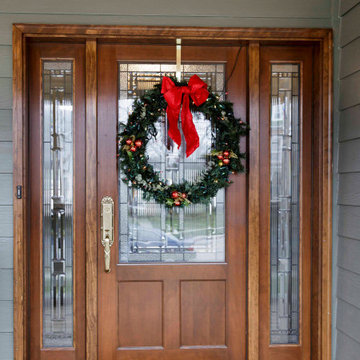
 12/12 Architects & Planners
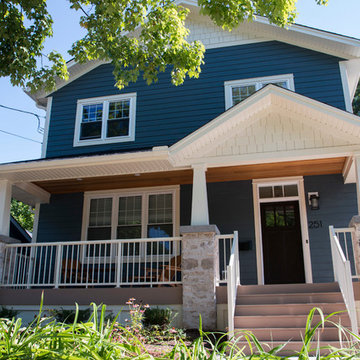
Large arts and crafts gray two-story concrete fiberboard and clapboard exterior home photo in Detroit with a shingle roof and a gray roof
 LAS CASITAS DESIGN STUDIO, LLC
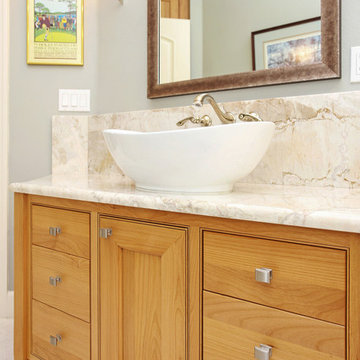
Pool Bath vanity designed as a furniture piece with tapered legs
Inspiration for a transitional master white tile and stone tile marble floor bathroom remodel in Tampa with beaded inset cabinets, light wood cabinets, gray walls, a vessel sink and marble countertops
Inspiration for a transitional master white tile and stone tile marble floor bathroom remodel in Tampa with beaded inset cabinets, light wood cabinets, gray walls, a vessel sink and marble countertops


 Kate Johns Designs
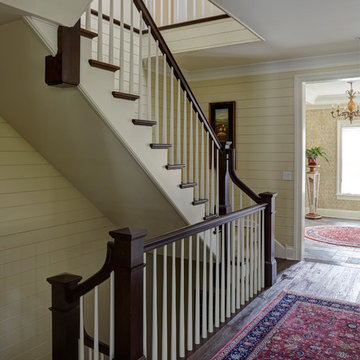
This shot of the staircase shows the shaker style of the continuous oval banister. There are no newel posts. The painted balusters are tapered dowels. The three story stair connects the basement with the first and second floors and fits into a tight compact space. It winds in front of the tall windows, (Tempered glass of course!), which provide beautiful views as you ascend.
Photograph: Scott Benedict, Practically studio

Sponsored
Columbus, OH
Free consultation for landscape design!

Peabody Landscape Group
Columbus' Reliable Landscape Design & Contracting
 Tree City Woodworking, Inc.
Dave Frey Photography
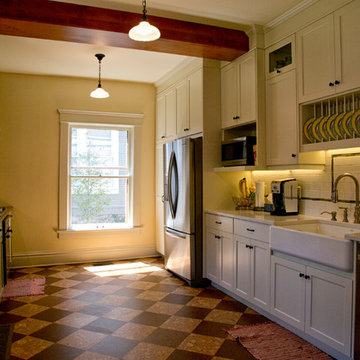
Eat-in kitchen - craftsman galley eat-in kitchen idea in Boise with a farmhouse sink, recessed-panel cabinets, white backsplash, ceramic backsplash and stainless steel appliances
Eat-in kitchen - craftsman galley eat-in kitchen idea in Boise with a farmhouse sink, recessed-panel cabinets, white backsplash, ceramic backsplash and stainless steel appliances
 Western Timber Frame
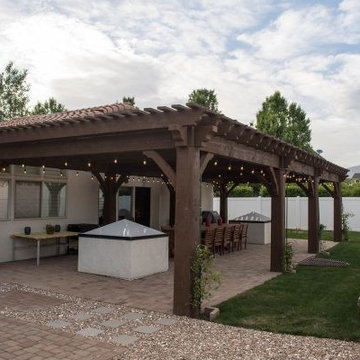
The Roof size is 46′ 3″ x 20′ 5 1/2″ with 2×6 Shade Planks, finished in a UV protective stain. It also features the power post. The posts are 12" x 12" in width.
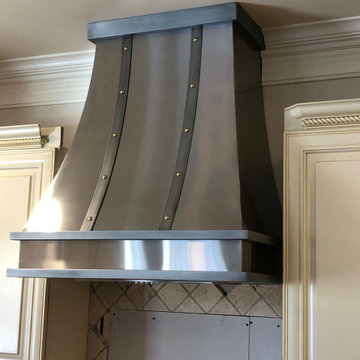
 Copper Innovations
"Clark" hood: French swail-style brushed stainless steel hood with zinc crown, straps and base trim; decorative brass rivets.
Example of a kitchen design in Charlotte
Example of a kitchen design in Charlotte
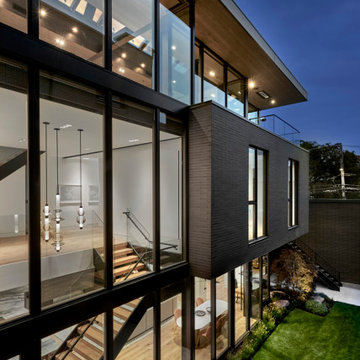
 dSPACE Studio Architecture
Brickyard is home to clients passionate about contemporary architecture. They envisioned a private refuge that maintains a strong connection to nature while preserving walkable access to city life. The project brief included space to accommodate their extended family and a lounge with skyline views.
Constructed from steel, brick and glass, the home has a refined modern aesthetic that nods to Chicago’s industrial history. Its L-shaped footprint creates an open plan sanctuary that shelters a landscaped yard.
A perforated screen wall defines the front elevation, adding privacy while allowing natural light to filter through. Made from custom tapered bricks, this sculptural element casts dynamic shadows and evokes a sense of movement across the facade as the sun shifts through the day. This design elevates the material, creating a luxurious texture that transforms the building’s exterior.
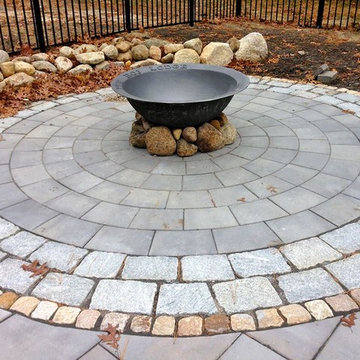
 Plymouth Quarries LLC
Sugar Kettles are a great choice for Fire Pits
www.carolinakettles.com
This sugar kettle has a hole at the bottom to drain any rain that may collect in it. It is elevated on smaller boulders surrounded by tapered concrete pavers and a mix of natural cobblestone. This mix of products compliments each other. Polymeric sand is swept in and misted to solidify the joints between the paving materials.

Sponsored
Columbus, OH
Free consultation for landscape design!
Peabody Landscape Group
Columbus' Reliable Landscape Design & Contracting
 Donald A. Gardner Architects
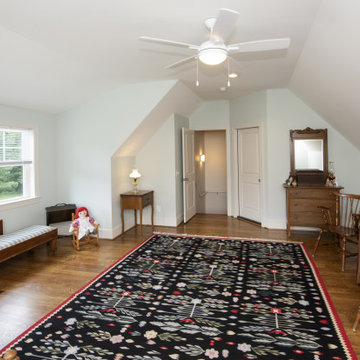
This front porch is accented with an arched gable and tapered columns frame each side in this rustic cottage house plan. Inside, the kitchen is positioned for front views with a window over the sink. A walk-in pantry, bar with sink, spacious utility room with side entry porch, and abundant storage will appeal to the modern homeowner. The dining room and master bedroom open to a grand screened porch with skylights and a fireplace.
 Lakeville Kitchen and Bath
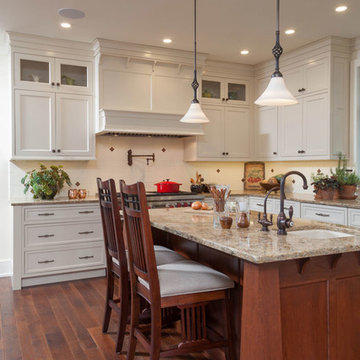
This custom built Mission style home, set high on a cliff overlooking the Long Island Sound, features beautifully designed interior spaces, to reflect it's architecture. These wonderful homeowners' turned to Lakeville Kitchen Designer, Kathleen Fredrich, to help them bring their dream kitchen to life. Evidence of classic Mission style are incorporated in the island , on the hood and in the columns of the room divide. We selected Buckingham, by Cambria, a Quartz material, for the counter tops, to create a warm blend of the painted and the cherry wood cabinetry. Twisted oil rubbed bronze hardware, by Top Knobs, and lighting fixtures by Hubbardton Forge, add a subtle accent to the gourmet stainless steel 48" Wolf Range.

 Noble Architects, LLC
Architecture: Noble Johnson Architects
Interior Design: Rachel Hughes - Ye Peddler
Photography: Studiobuell | Garett Buell
Huge transitional three-story mixed siding and shingle exterior home idea in Nashville
Huge transitional three-story mixed siding and shingle exterior home idea in Nashville
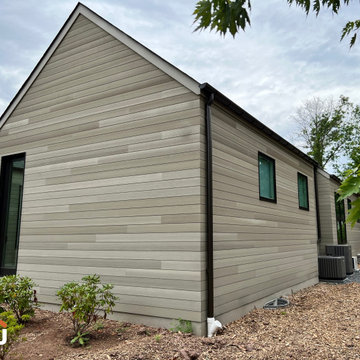
 Jain Building Products / NuCedar
Example of an arts and crafts gray one-story clapboard exterior home design with a shingle roof and a gray roof
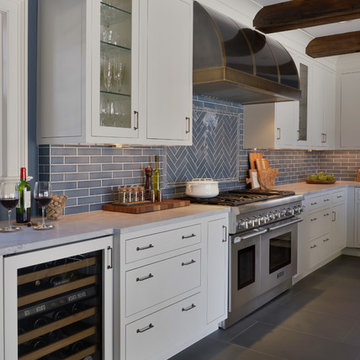
 Bilotta Kitchen & Home
This transitional kitchen featuring Bilotta Custom Cabinetry is a favorite project of Paulette Gambacorta’s, senior designer at Bilotta Kitchens. The client lives in Manhattan and purchased this classic Victorian house as their weekend escape from the hustle and bustle of the city. The renovation planned to provide plenty of storage space and appliances while still having backyard views of the Hudson, perfect for entertaining and holidays. However, kitchen plans changed when the homeowners decided to have a child and their intended weekend getaway home became the city dwellers’ permanent residence. Having the home be their main residence, meant the kitchen had to function for everyday living as well as for entertaining and large family and friend gatherings. The perimeter cabinetry is a white dove paint and the island and pantry are quarter-sawn white oak with a stain. The pantry has tapered legs for a free-standing furniture look. The countertop is Calcutta Super White Quartzite with a Blue Ceramic Waterworks backsplash. The 48” Thermador range has a custom-made wall hood in Antiqued Brass and Antiqued steel by Amore Design LLC. The refrigerator, freezer, and wine unit are Subzero with the wine fridge outside the cooking area for easy access. Sinks are from Kohler and stainless steel faucets are by Artesso Collection by Brizo. Designer: Paulette Gambacorta Photo Credit: Peter Krupenye
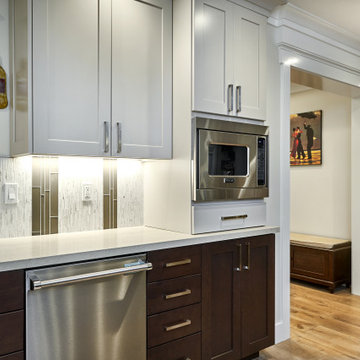
 S-Squared // Architecture + Interiors + Landscape
Example of an arts and crafts home design design in San Francisco
235