
Search results for "Tapered" in Home Design Ideas

 Hackett Interiors
Photo by Emily Sidoti
Inspiration for a transitional dark wood floor and brown floor dining room remodel in New York with gray walls
Inspiration for a transitional dark wood floor and brown floor dining room remodel in New York with gray walls

 Lori Dennis, ASID, LEED AP
Example of a trendy open concept dark wood floor family room design in Los Angeles with yellow walls, a standard fireplace, a stone fireplace and a wall-mounted tv

 Granoff Architects
Patio - large traditional backyard stone patio idea in New York with a fire pit and a roof extension
Find the right local pro for your project

 John Bynum Custom Homes, Inc.
Inspiration for a mid-sized timeless vinyl floor powder room remodel in Atlanta with furniture-like cabinets, black cabinets, a two-piece toilet, gray walls, an undermount sink, quartzite countertops and beige countertops

 Cabri inc
Example of a mid-sized cottage l-shaped medium tone wood floor eat-in kitchen design in New York with beaded inset cabinets, quartz countertops, stone tile backsplash, an island, beige cabinets and brown backsplash

 Integrity Home Builders
Mid-sized transitional gray two-story mixed siding exterior home idea with a hip roof

 Virgie Vincent
Transitional beige floor and marble floor bedroom photo in Orange County with beige walls

Sponsored
Columbus, OH
Free consultation for landscape design!

Peabody Landscape Group
Columbus' Reliable Landscape Design & Contracting

 Carol Moore Interior Design, Inc.
Inspiration for a mid-sized rustic dark wood floor and brown floor kitchen/dining room combo remodel in Denver with beige walls and no fireplace

 Peter Cadoux Architects, P.C.
Inspiration for a timeless porch container garden remodel in New York with a roof extension

 Colony Home Builders
Example of a large arts and crafts beige one-story concrete fiberboard house exterior design in Cleveland with a shingle roof

 BLUE RIBBON BUILDERS INC
With enormous rectangular beams and round log posts, the Spanish Peaks House is a spectacular study in contrasts. Even the exterior—with horizontal log slab siding and vertical wood paneling—mixes textures and styles beautifully. An outdoor rock fireplace, built-in stone grill and ample seating enable the owners to make the most of the mountain-top setting.
Inside, the owners relied on Blue Ribbon Builders to capture the natural feel of the home’s surroundings. A massive boulder makes up the hearth in the great room, and provides ideal fireside seating. A custom-made stone replica of Lone Peak is the backsplash in a distinctive powder room; and a giant slab of granite adds the finishing touch to the home’s enviable wood, tile and granite kitchen. In the daylight basement, brushed concrete flooring adds both texture and durability.
Roger Wade

 Coyle Construction Company
Mudroom complete with built in bench system, integrated pantries, cork board backsplash, under mount sink, quartzite countertops, microwave and unique black and white flooring

 Distinctive Design Studio
Grand entrance created by reclaimed brick bases and tapered columns.
Example of an arts and crafts split-level vinyl exterior home design in Milwaukee
Example of an arts and crafts split-level vinyl exterior home design in Milwaukee
Sponsored
Columbus, OH
Free consultation for landscape design!
Peabody Landscape Group
Columbus' Reliable Landscape Design & Contracting

 Design Elite
Tapered stone bases support timber columns and truss work at the entry.
Mid-sized arts and crafts stone front porch photo with a roof extension
Mid-sized arts and crafts stone front porch photo with a roof extension


 Devon&Devon
For its new collection of Élite Marble Tile floorings and coatings, Devon&Devon has reclaimed the most classic of shapes; the octagon. With its retro geometry, tiles in an array of colours and luxurious marble surface, this collection will endow all areas of the home with an atmosphere of subtle elegance.
Available in the following sizes: cm. 15x15, tile cm. cm. 5 x 5 and cm. 10 x 10, tile cm 3.5 x 3.5.
Catalogue marble combinations: White Thassos, Black Marquinha and Cream Marfil.


 Kelly Scanlon Interior Design
Great sight lines upon entering into this completely remodeled 1920's bungalow in Marin. James Hall Photography
Living room - transitional living room idea in San Francisco with gray walls
Living room - transitional living room idea in San Francisco with gray walls

 Hofmann Design Build, Inc.
Enclosed dining room - traditional dark wood floor enclosed dining room idea in New York with a standard fireplace, a brick fireplace and beige walls
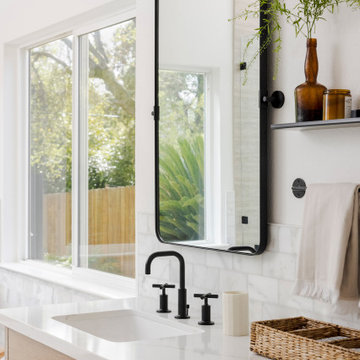
 Colossus Mfg.
Ensuite bathroom with medium-light wood cabinetry, black matte hardware and appliances, white counter tops, and black matte metal mirror and pendant.
Inspiration for a mid-sized master white tile and subway tile vinyl floor and double-sink freestanding bathtub remodel in Sacramento with recessed-panel cabinets, brown cabinets, white walls, an undermount sink, quartz countertops, a hinged shower door, white countertops and a built-in vanity
Inspiration for a mid-sized master white tile and subway tile vinyl floor and double-sink freestanding bathtub remodel in Sacramento with recessed-panel cabinets, brown cabinets, white walls, an undermount sink, quartz countertops, a hinged shower door, white countertops and a built-in vanity
59