
Search results for "Tapered" in Home Design Ideas


 Lands End Development - Designers & Builders
This is an example of a rustic concrete screened-in porch design in Minneapolis.

 Page & Beard Architects PS
Inspiration for a mid-sized rustic open concept medium tone wood floor living room remodel in Seattle with a standard fireplace and a stone fireplace
Find the right local pro for your project

 Crowley Custom Homes
Larry Field
Example of a large mountain style formal and open concept medium tone wood floor living room design in Houston with a standard fireplace, a stone fireplace, beige walls and no tv
Example of a large mountain style formal and open concept medium tone wood floor living room design in Houston with a standard fireplace, a stone fireplace, beige walls and no tv

 Mom's Design Build
Large beach style backyard outdoor kitchen deck photo in Minneapolis with a pergola

 User
This Martha's Vineyard style custom home includes many elements that establish a traditional East Coast home: white horizontal clapboard siding, tapered wood columns, shutters and red brick wainscoting. The predominantly red, white and blue color scheme honors the history of America, and a handmade American flag quilt underscores the theme. The outdoor space expands the living area, yet still feels intimate and contained.

 Rhoads Estate Homes, LLC
Large elegant gray one-story stone gable roof photo in Cincinnati with a shingle roof

Sponsored
Columbus, OH
Free consultation for landscape design!

Peabody Landscape Group
Columbus' Reliable Landscape Design & Contracting

 MossCreek
Designed by MossCreek, this beautiful timber frame home includes signature MossCreek style elements such as natural materials, expression of structure, elegant rustic design, and perfect use of space in relation to build site. Photo by Mark Smith

 Carrie Hayward Design
The rug is only being used in photos to hide the ginormous floor crack we discovered after we moved in. I swear we do not actually keep a gross hair- and bacteria-collecting rug in our bathroom!
Photo © Bethany Nauert

 KE&CO.
Cottage formal and enclosed dark wood floor and brown floor living room photo in Philadelphia with beige walls, a standard fireplace, a stone fireplace and no tv

 Northside Design Collective
David Dietrich Photography, Living Stone Construction, Hurt Architecture & Planning
Example of a mountain style beige two-story mixed siding exterior home design
Example of a mountain style beige two-story mixed siding exterior home design


 Studio Z Design Concepts
Inspiration for a timeless gray two-story wood exterior home remodel in DC Metro
Sponsored
Columbus, OH
Free consultation for landscape design!
Peabody Landscape Group
Columbus' Reliable Landscape Design & Contracting
 Clark Collins - Collins Design & Development
Holly Lepere
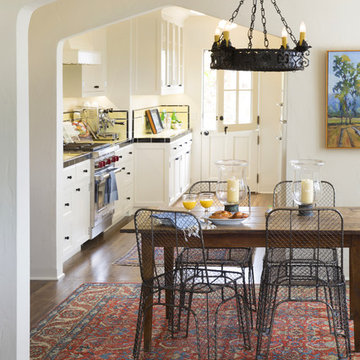
Inspiration for a small mediterranean home design remodel in Santa Barbara
Inspiration for a small mediterranean home design remodel in Santa Barbara

 Allegretti Architects, Inc.
Inspiration for a mid-sized rustic formal and open concept carpeted and beige floor living room remodel in Grand Rapids with beige walls, a standard fireplace, a brick fireplace and no tv
 Judith Balis Interiors
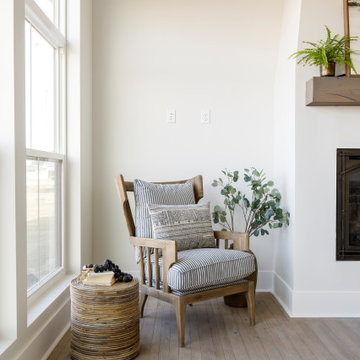
Warm earthy textures, a pitched ceiling, and a beautifully sloped fireplace make this lovely bedroom so cozy.
Bedroom - mid-sized cottage master medium tone wood floor, vaulted ceiling and wall paneling bedroom idea in Boise with white walls, a standard fireplace and a plaster fireplace
Bedroom - mid-sized cottage master medium tone wood floor, vaulted ceiling and wall paneling bedroom idea in Boise with white walls, a standard fireplace and a plaster fireplace

 Timberlin Homes
Inspiration for a large craftsman brown two-story mixed siding gable roof remodel in Indianapolis

 Windmill Hill Design Build
Jenn Verrier
Inspiration for a craftsman gray two-story exterior home remodel in DC Metro
Inspiration for a craftsman gray two-story exterior home remodel in DC Metro

 Kelly & Stone Architects
Vance Fox
Example of a large mountain style open concept dark wood floor and brown floor living room design in Sacramento with a standard fireplace and a metal fireplace
Example of a large mountain style open concept dark wood floor and brown floor living room design in Sacramento with a standard fireplace and a metal fireplace


58