
Search results for "Tapered" in Home Design Ideas

 Bassett Furniture
Moderately scaled upholstery collection that features a sock arm, semi-attached box back, welt less seat cushion and tapered legs available in a choice of finishes.


Find the right local pro for your project

 Luxe Homes and Design
Inspiration for a large craftsman gray two-story mixed siding house exterior remodel with a hip roof and a shingle roof

 Pridecraft Inc.
Square inset Shaker style door with simple bead detail. Crème paint. Island is accentuated by large smooth taper columns. Decorative cook top vent hood has arts and craft style corbels supporting mantel to display your treasured belongings. Side bar cabinetry has wine and beverage refrigerators disguised by matching cabinet fronts.
Photos by Donna Lind

 Aspen Design Room
Rustic interior with custom lighting from Aspen Design Room complementing the great space. The entire interior was done by our design team to create the perfect mountain modern look, giving this home a warm and cozy feel with the greatness of a mountain lodge.

 Edgewater Design Group
Our clients already had a cottage on Torch Lake that they loved to visit. It was a 1960s ranch that worked just fine for their needs. However, the lower level walkout became entirely unusable due to water issues. After purchasing the lot next door, they hired us to design a new cottage. Our first task was to situate the home in the center of the two parcels to maximize the view of the lake while also accommodating a yard area. Our second task was to take particular care to divert any future water issues. We took necessary precautions with design specifications to water proof properly, establish foundation and landscape drain tiles / stones, set the proper elevation of the home per ground water height and direct the water flow around the home from natural grade / drive. Our final task was to make appealing, comfortable, living spaces with future planning at the forefront. An example of this planning is placing a master suite on both the main level and the upper level. The ultimate goal of this home is for it to one day be at least a 3/4 of the year home and designed to be a multi-generational heirloom.
- Jacqueline Southby Photography

Sponsored
Columbus, OH
Free consultation for landscape design!

Peabody Landscape Group
Columbus' Reliable Landscape Design & Contracting

 User
A tapered valance finishes this formal dining room.
Dining room - small traditional light wood floor dining room idea in Philadelphia
Dining room - small traditional light wood floor dining room idea in Philadelphia
 Judith Balis Interiors
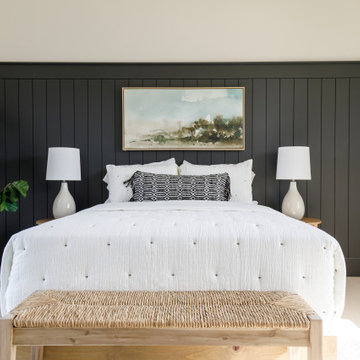
Inspiration for a mid-sized cottage guest carpeted and wall paneling bedroom remodel in Boise with white walls

 Vallone Design
Great room with 3 custom mohair sofas.
Example of a mountain style formal dark wood floor living room design in Sacramento with a standard fireplace and a stone fireplace
Example of a mountain style formal dark wood floor living room design in Sacramento with a standard fireplace and a stone fireplace


Large arts and crafts multicolored tile and stone tile slate floor drop-in bathtub photo in Chicago with an undermount sink, flat-panel cabinets, medium tone wood cabinets, marble countertops, a two-piece toilet and beige walls


Sponsored
Columbus, OH
Free consultation for landscape design!
Peabody Landscape Group
Columbus' Reliable Landscape Design & Contracting

 Cathers Home Furniture + Interior Design
Mid-sized formal and open concept travertine floor and beige floor living room photo in Denver with beige walls, a standard fireplace, a stone fireplace and no tv

 Upton Architecture, LLC
Jennifer Hoak Photography
Example of a small classic purple two-story wood exterior home design in DC Metro
Example of a small classic purple two-story wood exterior home design in DC Metro

 Farinelli Construction, Inc.
Andy Warren Photography
Inspiration for a timeless dining room remodel with beige walls
Inspiration for a timeless dining room remodel with beige walls

 Georgia Front Porch
© Jan Stitleburg for Georgia Front Porch. JS PhotoFX.
Inspiration for a large craftsman stone front porch remodel in Atlanta with a roof extension
Inspiration for a large craftsman stone front porch remodel in Atlanta with a roof extension


 Judith Balis Interiors
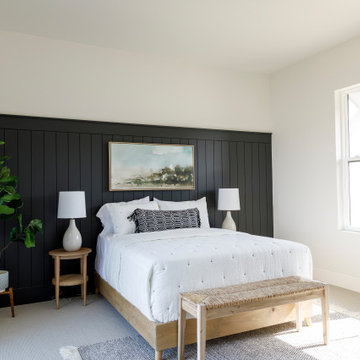
Example of a mid-sized cottage guest carpeted and wall paneling bedroom design in Boise with white walls

 Hsu McCullough
Stair to second floor filters light from above and acts a backdrop and shelves to the kitchen with island and 2-story lightwell. Photo by Dan Arnold
Large danish u-shaped light wood floor and beige floor open concept kitchen photo in Los Angeles with a double-bowl sink, raised-panel cabinets, light wood cabinets, wood countertops, white backsplash, ceramic backsplash, stainless steel appliances, an island and beige countertops
Large danish u-shaped light wood floor and beige floor open concept kitchen photo in Los Angeles with a double-bowl sink, raised-panel cabinets, light wood cabinets, wood countertops, white backsplash, ceramic backsplash, stainless steel appliances, an island and beige countertops
63