
Search results for "Tapered" in Home Design Ideas

 Troy Chagnon
This is a two car garage with an apartment above on the second floor. It also has a pergola with tapered columns and stone pillars in the side yard. The exterior is finished with Azek trim boards, Anderson 400 double hung windows and James Hardie pre-finished cement board siding.

 Nordaas American Homes
Julie Sahr Photography - Bricelyn, MN
Example of a large arts and crafts beige two-story mixed siding house exterior design with a hip roof
Example of a large arts and crafts beige two-story mixed siding house exterior design with a hip roof

 Altura Architects
We drew inspiration from traditional prairie motifs and updated them for this modern home in the mountains. Throughout the residence, there is a strong theme of horizontal lines integrated with a natural, woodsy palette and a gallery-like aesthetic on the inside.
Interiors by Alchemy Design
Photography by Todd Crawford
Built by Tyner Construction
Find the right local pro for your project


 User
Men's closet design creates unique storage space and solutions for hats and ties.
Trendy men's walk-in closet photo in St Louis with dark wood cabinets
Trendy men's walk-in closet photo in St Louis with dark wood cabinets

 Geddes Ulinskas Architects
Inspiration for a contemporary rooftop rooftop deck remodel in San Francisco with no cover

 Bull O'Sullivan Architecture Limited
Inspiration for a contemporary galley medium tone wood floor kitchen remodel in Auckland with a double-bowl sink, flat-panel cabinets, medium tone wood cabinets, black backsplash, stainless steel appliances and an island

Sponsored
Columbus, OH
Free consultation for landscape design!

Peabody Landscape Group
Columbus' Reliable Landscape Design & Contracting

 MCA Clay Roof Tile
Stone Creek Ranch, La Quinta, CA
Corona Tapered Mission in 2/3 B317-R Taupe Smoke Blend, 1/3 B340-R Vintage Red Blend featuring MCA Turret Tile®.
Inspiration for a mediterranean mixed siding multicolored, concrete floor and gray floor front door remodel with a hip roof, a tile roof, beige walls and a medium wood front door
Inspiration for a mediterranean mixed siding multicolored, concrete floor and gray floor front door remodel with a hip roof, a tile roof, beige walls and a medium wood front door

 TCP Custom Outdoor Living
Patio - mid-sized farmhouse backyard brick patio idea in Houston with a fire pit and a roof extension

 Robert Koch Designs
Example of an arts and crafts blue two-story concrete fiberboard gable roof design in Atlanta with a shingle roof

 studiO masSon woodWorking
Mission chair - close up of the tapered bow arm rest
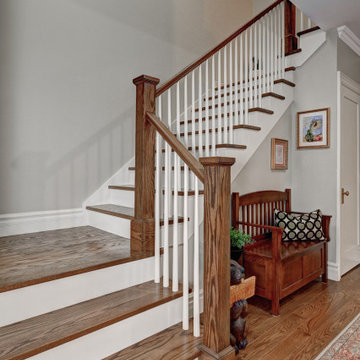
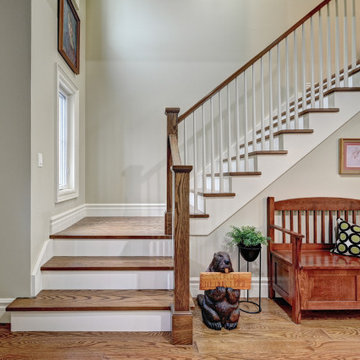
Arts and crafts staircase photo in Montreal
Arts and crafts staircase photo in Montreal


Sponsored
Columbus, OH
Free consultation for landscape design!
Peabody Landscape Group
Columbus' Reliable Landscape Design & Contracting

 Prairie Construction, LLC
AEV Photography
Mid-sized craftsman blue two-story concrete fiberboard exterior home idea in Wichita
Mid-sized craftsman blue two-story concrete fiberboard exterior home idea in Wichita

 Timberlake Design Build
Tapered ballasts - staircase
Inspiration for a timeless staircase remodel in Baltimore
Inspiration for a timeless staircase remodel in Baltimore

 RYAN ASSOCIATES GENERAL CONTRACTORS
Elegant family room photo in San Francisco with a music area, gray walls, no fireplace and no tv

 Dura Supreme Cabinetry
This is stunning Dura Supreme Cabinetry home was carefully designed by designer Aaron Mauk and his team at Mauk Cabinets by Design in Tipp City, Ohio and was featured in the Dayton Homearama Touring Edition. You’ll find Dura Supreme Cabinetry throughout the home including the bathrooms, the kitchen, a laundry room, and an entertainment room/wet bar area. Each room was designed to be beautiful and unique, yet coordinate fabulously with each other.
The kitchen is in the heart of this stunning new home and has an open concept that flows with the family room. A one-of-a-kind kitchen island was designed with a built-in banquet seating (breakfast nook seating) and breakfast bar to create a space to dine and entertain while also providing a large work surface and kitchen sink space. Coordinating built-ins and mantle frame the fireplace and create a seamless look with the white kitchen cabinetry.
A combination of glass and mirrored mullion doors are used throughout the space to create a spacious, airy feel. The mirrored mullions also worked as a way to accent and conceal the large paneled refrigerator. The vaulted ceilings with darkly stained trusses and unique circular ceiling molding applications set this design apart as a true one-of-a-kind home.
Featured Product Details:
Kitchen and Living Room: Dura Supreme Cabinetry’s Lauren door style and Mullion Pattern #15.
Fireplace Mantle: Dura Supreme Cabinetry is shown in a Personal Paint Match finish, Outerspace SW 6251.
Request a FREE Dura Supreme Cabinetry Brochure Packet:
http://www.durasupreme.com/request-brochure

 ARQUITECTURA
Architect- Marc Taron
Contractor- Kanegai Builders
Landscape Architect- Irvin Higashi
Interior Designer- Tervola Designs/Mhel Ramos
Photography- Dan Cunningham

 La-Z-Boy
Laurel is as sophisticated as its name implies. Yet it’s far from stuffy. In fact, it’s downright welcoming, with an eclectic look and relaxed personality. Button details, gently rolled arms and tapered wood legs add to its uniqueness.
83