
Search results for "Target weight" in Home Design Ideas

 Brandner Design
This custom stair is made from patina’d cold rolled steel, reclaimed wood, concrete and rawhide leather. This blend of materials create a stair that rises above the rest by mixing contemporary sophistication with a touch of rustic, organic warmth.
Available in custom sizes and designs.
Please call 406-582-0711 for pricing and order information
or email us at sales@brandnerdesign.com

 Deborah Kipp's Decorative Painting (Austin Texas)
CLOSE-UP VIEW
This master bath makeover starts with bare walls that have been floated out smooth over the sheetrock. Then we hand applied a beautiful custom tinted, soft grey Venetian plaster. After two coats of plaster, the walls were waxed and buffed. This process seals the plaster, leaving a long-lasting finish. The finished product is subtle and undeniably beautiful! I’ve included a close-up view of the finish below.


Find the right local pro for your project
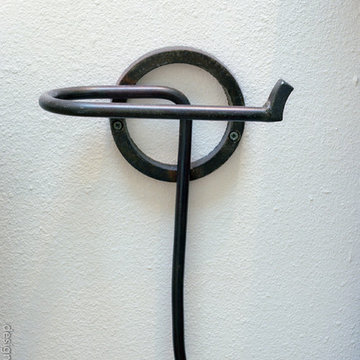


 TFLarkin, Inc
Fluted columned doorways
With a Colonial Crown 5 1/4" at ceiling
Hallway - traditional hallway idea in San Diego
Hallway - traditional hallway idea in San Diego
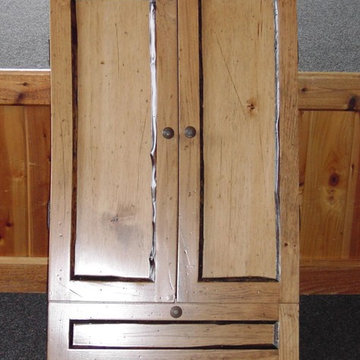
 drawknife billards
 A log-trimmed dartboard cabinet built to coordinate with rustic, western or more traditional furniture styles. The construction is of Lodgepole pine, enhanced with inset quarter-round log trim, stained in a contrasting color.
Cabinet door at bottom, conceals an area for storage of darts and other small items.



Sponsored
Columbus, OH

Hope Restoration & General Contracting
Columbus Design-Build, Kitchen & Bath Remodeling, Historic Renovations

 Chuck B Edwards Landscape Architecture & 3D
Timbertech deck and Belgard Porcelain pavers
Minimalist home design photo in Boise
Minimalist home design photo in Boise
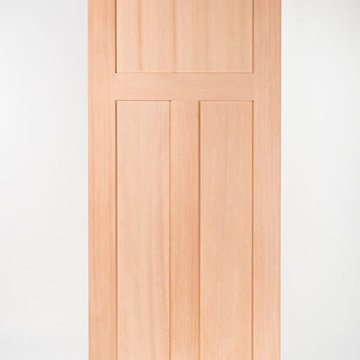
 Nelson International
Interior Hemlock 3 Panel Shaker
Inspiration for a contemporary home design remodel in Vancouver
Inspiration for a contemporary home design remodel in Vancouver

 BC FLOORS Flooring Company
BC FLOORS Floorign Company
Hallway - mid-sized modern medium tone wood floor and beige floor hallway idea in Vancouver with white walls
Hallway - mid-sized modern medium tone wood floor and beige floor hallway idea in Vancouver with white walls




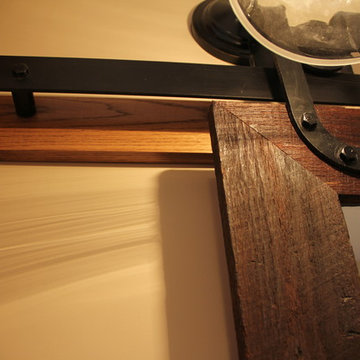
 Gemini Corporation Building Solutions
Gemini Corporation
Tub/shower combo - transitional brown tile and porcelain tile porcelain tile tub/shower combo idea in Columbus with a vessel sink, an undermount tub, a two-piece toilet, raised-panel cabinets, medium tone wood cabinets, granite countertops and beige walls
Tub/shower combo - transitional brown tile and porcelain tile porcelain tile tub/shower combo idea in Columbus with a vessel sink, an undermount tub, a two-piece toilet, raised-panel cabinets, medium tone wood cabinets, granite countertops and beige walls
Sponsored
Columbus, OH
Hope Restoration & General Contracting
Columbus Design-Build, Kitchen & Bath Remodeling, Historic Renovations


 Greatmats
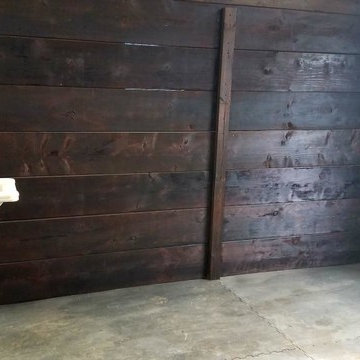
Horse Stall Mats 12x12 Ft Kit -
"They are built to last, great quality, came numbered so that we just followed the schematic to install.There was no cutting, cursing or overheating in putting them in. ... Awesome!" - Robin
https://www.greatmats.com/horse-stall-mats/stall-mats-12x12-kit-humane.php
 AGM Home Store, LLC
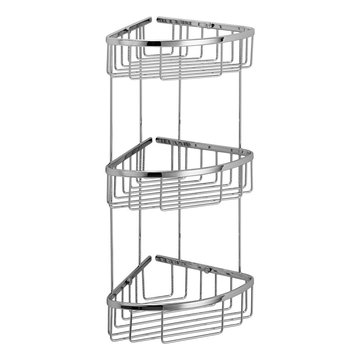
We all love an organized bathroom; shower caddies are the perfect way to make sure your shower reflects your own personal style and preferences; while keeping it neat and in order. Choose from a corner shower caddy, acrylic shower caddy, stainless steel shower caddy, over the door shower caddies, and more, we have it all. A shower caddy is often used to keep shampoo, conditioner, body wash and more, close at hand. Look for a design that has a combination of shelves, hooks, and racks. Whichever you prefer, we are sure you will find it on AGM Home Store.


 DHD Architecture and Interior Design
DHD Crosby Street Loft in SOHO, NYC
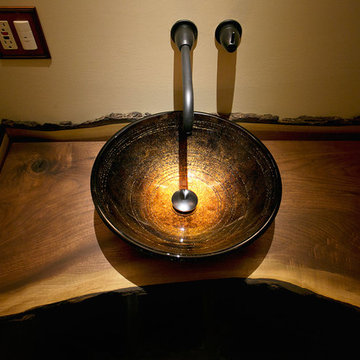
The Crosby Street Loft building is located on a cobblestone block in the Soho Cast Iron Historic District. Built in 1882, it was formerly a department store, and converted in 2001 to a 10-unit loft condominium. Our renovation of a second floor loft retains and celebrates many of the original details, including generous, open spaces, 14 foot plus ceiling heights, Corinthian-style columns, and a continuous 120 foot exposed brick wall with integrated archways. The design was a collaborative process, integrating elements discovered on the client’s world travels. Design features include a 12 foot tall glass lounge, two fireplaces, Control4 smart home system, a stone, cold-rolled steel and custom walnut cabinet kitchen and living room, and a luxurious master suite reminiscent of a 5-star hotel.
http://www.dhd.nyc
Architect: David Howell, R.A.
Project Manager: Jill Diamant
Interior Design: Melissa Pinto
MEP Engineer: TSF Engineering, PC
Structural Engineer: Gilsanz, Murray, Steficek LLP
A/V Consultant: Smart Spaces
Lighting Designer: Alina Ainza
General Contractor: Interior Alterations, Inc
Photo by Andrea Brizzi
 Buena Vista Builders, Inc.
Buena Vista Builders, Inc.
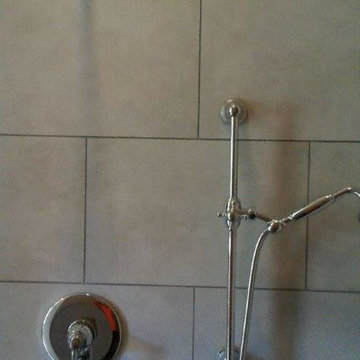
Small trendy master gray tile and porcelain tile travertine floor freestanding bathtub photo with an undermount sink, furniture-like cabinets, dark wood cabinets, granite countertops, a two-piece toilet and gray walls
Small trendy master gray tile and porcelain tile travertine floor freestanding bathtub photo with an undermount sink, furniture-like cabinets, dark wood cabinets, granite countertops, a two-piece toilet and gray walls
 AGM Home Store, LLC
Sleek in design, and highly functional shower heads, these shower heads were meant for people who want one thing: an amazing and relaxing shower experience without unnecessary frills. Luxury, quality, and beautiful design, all come together with our Rain Therapy Collection.
11