
Search results for "Targeting" in Home Design Ideas


Example of a transitional l-shaped medium tone wood floor eat-in kitchen design in Minneapolis with an undermount sink, shaker cabinets, white cabinets, white backsplash, subway tile backsplash, stainless steel appliances and an island

 McCabe House
Travis J Photography
Inspiration for a transitional gender-neutral nursery remodel in Salt Lake City with white walls
Inspiration for a transitional gender-neutral nursery remodel in Salt Lake City with white walls
Find the right local pro for your project

 MGM Builders
This 3,036 sq. ft custom farmhouse has layers of character on the exterior with metal roofing, cedar impressions and board and batten siding details. Inside, stunning hickory storehouse plank floors cover the home as well as other farmhouse inspired design elements such as sliding barn doors. The house has three bedrooms, two and a half bathrooms, an office, second floor laundry room, and a large living room with cathedral ceilings and custom fireplace.
Photos by Tessa Manning

 Christie Hausmann Design
Bathroom - small transitional kids' ceramic tile mosaic tile floor and blue floor bathroom idea in San Francisco with a wall-mount sink, gray walls and a two-piece toilet
 Little Black Dresser Interiors

Transitional open concept living room photo in Kansas City with gray walls
 Dezaar Interiors
Photography by: Mark Tesky
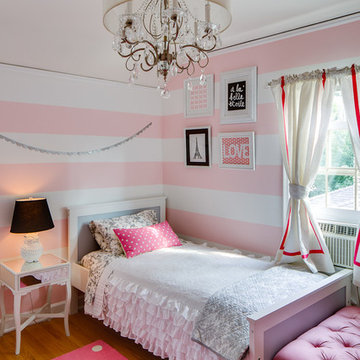
Transitional girl medium tone wood floor kids' bedroom photo in Chicago with multicolored walls
Transitional girl medium tone wood floor kids' bedroom photo in Chicago with multicolored walls

 Posh Interiors Austin
Open concept loft designed for style and functionality. Urban loft meets eclectic living.
Photo by Erin Williamson
Small danish light wood floor bedroom photo in Austin with white walls
Small danish light wood floor bedroom photo in Austin with white walls

 w.b. builders
Photo by Seth Hannula
Inspiration for a large transitional single-wall multicolored floor and concrete floor dedicated laundry room remodel in Minneapolis with a drop-in sink, flat-panel cabinets, white cabinets, laminate countertops, pink walls, a side-by-side washer/dryer and white countertops
Inspiration for a large transitional single-wall multicolored floor and concrete floor dedicated laundry room remodel in Minneapolis with a drop-in sink, flat-panel cabinets, white cabinets, laminate countertops, pink walls, a side-by-side washer/dryer and white countertops

 Ellie Lillstrom Photography
Photo: A Darling Felicity Photography © 2015 Houzz
Living room - mid-sized eclectic enclosed medium tone wood floor living room idea in Seattle with white walls
Living room - mid-sized eclectic enclosed medium tone wood floor living room idea in Seattle with white walls


 Kristin McCue
Sean Dooley Photography
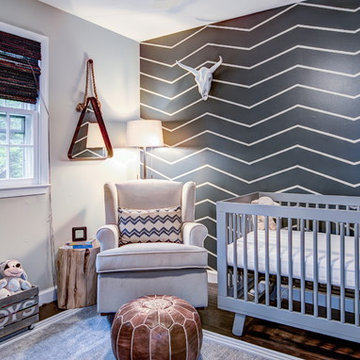
Example of a transitional boy dark wood floor nursery design in Philadelphia with gray walls
Example of a transitional boy dark wood floor nursery design in Philadelphia with gray walls
 Clean Design
Donna Dotan Photography Inc.

Mid-sized trendy girl dark wood floor kids' room photo in New York with blue walls
Mid-sized trendy girl dark wood floor kids' room photo in New York with blue walls
 Morr Interiors
Nat Rea Photography

Single front door - mid-sized coastal medium tone wood floor single front door idea in Boston with beige walls
Single front door - mid-sized coastal medium tone wood floor single front door idea in Boston with beige walls

 Skapa Design
This boys' room reflects a love of the great outdoors with special attention paid to Minnesota's favorite lumberjack, Paul Bunyan. It was designed to easily grow with the child and has many different shelves, cubbies, nooks, and crannies for him to stow away his trinkets and display his treasures.
 Creative Group Interiors
Photo by Eastman Creative

Bedroom - transitional carpeted and gray floor bedroom idea in Other with multicolored walls
Bedroom - transitional carpeted and gray floor bedroom idea in Other with multicolored walls

 DANE AUSTIN INTERIOR DESIGN Boston & Cambridge
This design scheme blends femininity, sophistication, and the bling of Art Deco with earthy, natural accents. An amoeba-shaped rug breaks the linearity in the living room that’s furnished with a lady bug-red sleeper sofa with gold piping and another curvy sofa. These are juxtaposed with chairs that have a modern Danish flavor, and the side tables add an earthy touch. The dining area can be used as a work station as well and features an elliptical-shaped table with gold velvet upholstered chairs and bubble chandeliers. A velvet, aubergine headboard graces the bed in the master bedroom that’s painted in a subtle shade of silver. Abstract murals and vibrant photography complete the look. Photography by: Sean Litchfield
---
Project designed by Boston interior design studio Dane Austin Design. They serve Boston, Cambridge, Hingham, Cohasset, Newton, Weston, Lexington, Concord, Dover, Andover, Gloucester, as well as surrounding areas.
For more about Dane Austin Design, click here: https://daneaustindesign.com/
To learn more about this project, click here:
https://daneaustindesign.com/leather-district-loft

 David Heide Design Studio
Architecture & Interior Design: David Heide Design Studio
Photos: Susan Gilmore Photography
Inspiration for a timeless u-shaped dark wood floor eat-in kitchen remodel in Minneapolis with a farmhouse sink, raised-panel cabinets, white cabinets, quartzite countertops, white backsplash, porcelain backsplash, stainless steel appliances and no island
Inspiration for a timeless u-shaped dark wood floor eat-in kitchen remodel in Minneapolis with a farmhouse sink, raised-panel cabinets, white cabinets, quartzite countertops, white backsplash, porcelain backsplash, stainless steel appliances and no island
 Janvrin & Co.

We transformed this plain Jane nursery into the a funky fresh and colorful toddler bedroom using DIY know-how, smarty shopping, kids art and current trends. We share our must-haves, steals & deals, and oh yeah see all the details of this super fresh and fun big girl bedroom on our on our blog, including this IKEA bed frame hack using Serena & Lily fabric.

 CG&S Design-Build
Kids Room
Photo by Tre Dunham
Mid-sized transitional boy dark wood floor and brown floor nursery photo in Austin with blue walls
Mid-sized transitional boy dark wood floor and brown floor nursery photo in Austin with blue walls
51