
Search results for "Tax solid color" in Home Design Ideas

 Identity Construction
Example of a transitional freestanding bathtub design in Phoenix with an undermount sink, white countertops and a niche

 LMK Interiors
Farmhouse style with industrial, contemporary feel.
Living room - mid-sized country open concept medium tone wood floor living room idea in San Francisco with gray walls
Living room - mid-sized country open concept medium tone wood floor living room idea in San Francisco with gray walls

 Rikki Snyder
Photo: Rikki Snyder © 2016 Houzz
Study room - eclectic freestanding desk medium tone wood floor study room idea in New York
Study room - eclectic freestanding desk medium tone wood floor study room idea in New York
Find the right local pro for your project

 J & J Design Group, LLC.
John Woodcock Photography
Kids' bedroom - bedroom transitional boy kids' bedroom idea in Phoenix with multicolored walls
Kids' bedroom - bedroom transitional boy kids' bedroom idea in Phoenix with multicolored walls

 Norman Design Group, Inc.
Example of a large beach style master carpeted bedroom design in Los Angeles with blue walls

 Feldman Architecture, Inc.
Joe Fletcher
Example of a transitional l-shaped light wood floor kitchen design in San Francisco with shaker cabinets, white cabinets, white backsplash, stainless steel appliances and an island
Example of a transitional l-shaped light wood floor kitchen design in San Francisco with shaker cabinets, white cabinets, white backsplash, stainless steel appliances and an island

 Fabcab
Location: Port Townsend, Washington.
Photography by Dale Lang
Mid-sized transitional l-shaped medium tone wood floor eat-in kitchen photo in Seattle with a double-bowl sink, shaker cabinets, medium tone wood cabinets, solid surface countertops, white backsplash, porcelain backsplash, stainless steel appliances and an island
Mid-sized transitional l-shaped medium tone wood floor eat-in kitchen photo in Seattle with a double-bowl sink, shaker cabinets, medium tone wood cabinets, solid surface countertops, white backsplash, porcelain backsplash, stainless steel appliances and an island

Sponsored
Sunbury, OH

J.Holderby - Renovations
Franklin County's Leading General Contractors - 2X Best of Houzz!

 Elizabeth Lawson Design
Photography by Jennifer Hughes
Transitional kitchen photo in Baltimore with shaker cabinets, marble countertops, stone slab backsplash and stainless steel appliances
Transitional kitchen photo in Baltimore with shaker cabinets, marble countertops, stone slab backsplash and stainless steel appliances

 Hoffman Grayson Architects LLP
Originally, the front of the house was on the left (eave) side, facing the primary street. Since the Garage was on the narrower, quieter side street, we decided that when we would renovate, we would reorient the front to the quieter side street, and enter through the front Porch.
So initially we built the fencing and Pergola entering from the side street into the existing Front Porch.
Then in 2003, we pulled off the roof, which enclosed just one large room and a bathroom, and added a full second story. Then we added the gable overhangs to create the effect of a cottage with dormers, so as not to overwhelm the scale of the site.
The shingles are stained Cabots Semi-Solid Deck and Siding Oil Stain, 7406, color: Burnt Hickory, and the trim is painted with Benjamin Moore Aura Exterior Low Luster Narraganset Green HC-157, (which is actually a dark blue).
Photo by Glen Grayson, AIA

 Carolyn Thayer interiors
Cary Hazlegrove
Beach style formal living room photo in Boston with gray walls, a standard fireplace and a brick fireplace
Beach style formal living room photo in Boston with gray walls, a standard fireplace and a brick fireplace

 Interiors by Steven G
Barry Grossman Photography
Living room - contemporary living room idea in Miami with metallic walls
Living room - contemporary living room idea in Miami with metallic walls
 Studio Geiger Architecture
Allyson Lubow

Inspiration for a mid-sized timeless galley medium tone wood floor and beige floor eat-in kitchen remodel in Philadelphia with a farmhouse sink, recessed-panel cabinets, gray cabinets, white backsplash, an island, solid surface countertops and ceramic backsplash
Inspiration for a mid-sized timeless galley medium tone wood floor and beige floor eat-in kitchen remodel in Philadelphia with a farmhouse sink, recessed-panel cabinets, gray cabinets, white backsplash, an island, solid surface countertops and ceramic backsplash

 Susan Glick Interiors
JANE BEILES
Bedroom - transitional master bedroom idea in New York with white walls
Bedroom - transitional master bedroom idea in New York with white walls





 Austin Patterson Disston Architects
Tria Giovan
Bedroom - coastal bedroom idea in New York with white walls
Bedroom - coastal bedroom idea in New York with white walls
 Solid Kitchen & Bath

Modern Mid-Century style primary bathroom remodeling in Alexandria, VA with walnut flat door vanity, light gray painted wall, gold fixtures, black accessories, subway and star patterned ceramic tiles.
 Seifert Construction
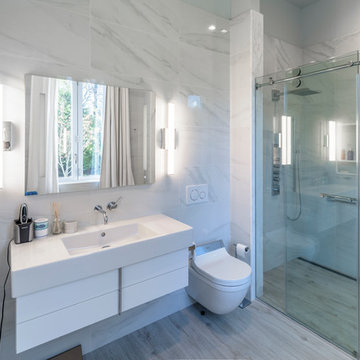
Inspiration for a small modern 3/4 black and white tile, multicolored tile and matchstick tile porcelain tile and gray floor walk-in shower remodel in New York with flat-panel cabinets, white cabinets, a bidet, multicolored walls, an integrated sink, solid surface countertops and white countertops



 Shirley Meisels
Photograph ©Stephani Buchman
Kitchen - contemporary light wood floor and beige floor kitchen idea in Toronto with a double-bowl sink, shaker cabinets, white cabinets, multicolored backsplash, stone slab backsplash, paneled appliances, an island and white countertops
Kitchen - contemporary light wood floor and beige floor kitchen idea in Toronto with a double-bowl sink, shaker cabinets, white cabinets, multicolored backsplash, stone slab backsplash, paneled appliances, an island and white countertops



 TKS Design Group
Free ebook, Creating the Ideal Kitchen. DOWNLOAD NOW
Our clients and their three teenage kids had outgrown the footprint of their existing home and felt they needed some space to spread out. They came in with a couple of sets of drawings from different architects that were not quite what they were looking for, so we set out to really listen and try to provide a design that would meet their objectives given what the space could offer.
We started by agreeing that a bump out was the best way to go and then decided on the size and the floor plan locations of the mudroom, powder room and butler pantry which were all part of the project. We also planned for an eat-in banquette that is neatly tucked into the corner and surrounded by windows providing a lovely spot for daily meals.
The kitchen itself is L-shaped with the refrigerator and range along one wall, and the new sink along the exterior wall with a large window overlooking the backyard. A large island, with seating for five, houses a prep sink and microwave. A new opening space between the kitchen and dining room includes a butler pantry/bar in one section and a large kitchen pantry in the other. Through the door to the left of the main sink is access to the new mudroom and powder room and existing attached garage.
White inset cabinets, quartzite countertops, subway tile and nickel accents provide a traditional feel. The gray island is a needed contrast to the dark wood flooring. Last but not least, professional appliances provide the tools of the trade needed to make this one hardworking kitchen.
Designed by: Susan Klimala, CKD, CBD
Photography by: Mike Kaskel
For more information on kitchen and bath design ideas go to: www.kitchenstudio-ge.com
8