
Search results for "Taxes lessons" in Home Design Ideas




Find the right local pro for your project

 Stéphanie Fortier Design
Bodoüm Photographie
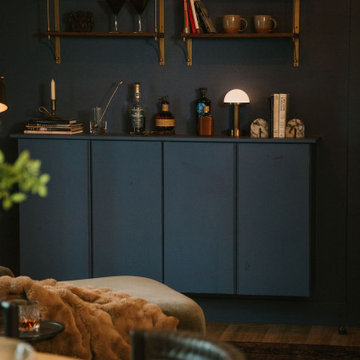
Large transitional formal and open concept brown floor living room photo in Montreal with gray walls, a standard fireplace, a stone fireplace and a wall-mounted tv
Large transitional formal and open concept brown floor living room photo in Montreal with gray walls, a standard fireplace, a stone fireplace and a wall-mounted tv
 Huggins Wood Floor Specialist
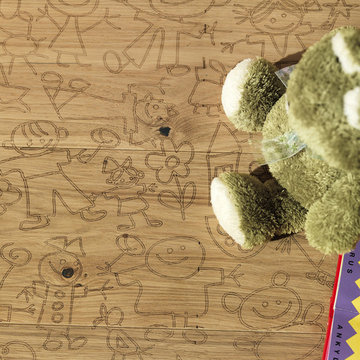
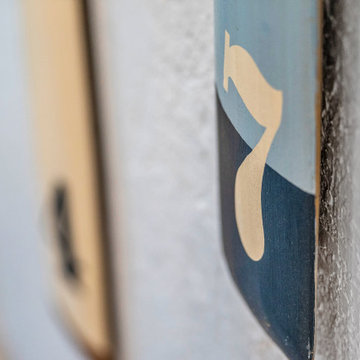
Carving Kids I Oak plank in 3-layer construction, bevelled on the long side and with approx. 4 mm top layer, with approx. 4 mm backing in the same wood and middle layer conifer. Tongue and groove on all sides for easy installation. Cracks, branch knots and splay knots are highlighted with black putty. Colour variations and some sapwood are possible. Small open cracks and unsealed spots in the millimetre range are allowed. The graphic design is split across 3 floor planks and is repeated several times lengthwise. The planks are numbered on the head end of the groove (1/3, 2/3, 3/3). In order to avoid joins in the same position, there are indicators where to cut and these are marked with CUT along the groove.

 Requarth Co.: Kitchens, Millwork & Lumber
Alan Lee
Inspiration for a mid-sized southwestern l-shaped porcelain tile eat-in kitchen remodel with a single-bowl sink, beaded inset cabinets, medium tone wood cabinets, granite countertops, beige backsplash, stone tile backsplash, paneled appliances and an island
Inspiration for a mid-sized southwestern l-shaped porcelain tile eat-in kitchen remodel with a single-bowl sink, beaded inset cabinets, medium tone wood cabinets, granite countertops, beige backsplash, stone tile backsplash, paneled appliances and an island











 Mara Silber Studio
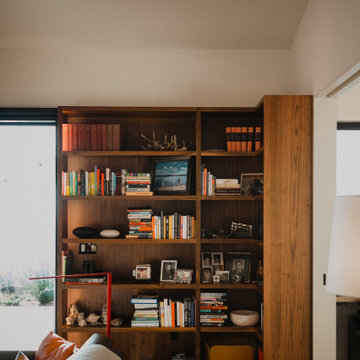
Living room - large modern open concept dark wood floor living room idea in New York with gray walls and a media wall




2