
Search results for "Tea shared" in Home Design Ideas

 Lovejoy Interiors
Michael J. Lee Photography
Transitional medium tone wood floor kitchen/dining room combo photo in Boston with white walls
Transitional medium tone wood floor kitchen/dining room combo photo in Boston with white walls

 Pinney Designs
Jared Kuzia Photography
Beach style l-shaped dark wood floor kitchen photo in Boston with shaker cabinets, white cabinets, white backsplash, a farmhouse sink, subway tile backsplash, stainless steel appliances, an island and white countertops
Beach style l-shaped dark wood floor kitchen photo in Boston with shaker cabinets, white cabinets, white backsplash, a farmhouse sink, subway tile backsplash, stainless steel appliances, an island and white countertops
 Inline Lighting

Inspiration for a contemporary gender-neutral white floor nursery remodel in Birmingham with gray walls
Find the right local pro for your project

 Buckenmeyer Architecture
Jeff Amram Photography
www.jeffamram.com
Example of a classic bedroom design in Portland with gray walls
Example of a classic bedroom design in Portland with gray walls



Enclosed kitchen - large traditional galley dark wood floor enclosed kitchen idea in New York with a farmhouse sink, white cabinets, marble countertops, white backsplash, stone tile backsplash, stainless steel appliances, an island and recessed-panel cabinets

 Clark Collins - Collins Design & Development
Photo by Grey Crawford
Example of a small beach style galley dark wood floor kitchen design in Orange County with a single-bowl sink, shaker cabinets, white cabinets, black backsplash and no island
Example of a small beach style galley dark wood floor kitchen design in Orange County with a single-bowl sink, shaker cabinets, white cabinets, black backsplash and no island

Sponsored
Columbus, OH

Hope Restoration & General Contracting
Columbus Design-Build, Kitchen & Bath Remodeling, Historic Renovations
 Red Rock Custom Homes, Inc.
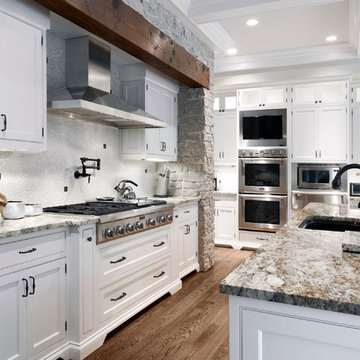
Gourmet kitchen with professional cook top range, pot filler, double oven with a special place for the television
Amy Braswell
Inspiration for a timeless kitchen remodel in Chicago with an undermount sink, beaded inset cabinets, white cabinets, granite countertops, gray backsplash and stainless steel appliances
Inspiration for a timeless kitchen remodel in Chicago with an undermount sink, beaded inset cabinets, white cabinets, granite countertops, gray backsplash and stainless steel appliances

 Martin Construction Company
Tuscan l-shaped light wood floor kitchen photo in Los Angeles with shaker cabinets, an island, a farmhouse sink, multicolored backsplash, black appliances, multicolored countertops and green cabinets

 Beasley & Henley Interior Design
Example of a transitional medium tone wood floor dining room design in Miami with white walls

 Caitlin Moran Interiors
Bess Friday
Example of a transitional u-shaped kitchen design in San Francisco with an undermount sink, shaker cabinets, light wood cabinets, gray backsplash, a peninsula and slate backsplash
Example of a transitional u-shaped kitchen design in San Francisco with an undermount sink, shaker cabinets, light wood cabinets, gray backsplash, a peninsula and slate backsplash

 User
UserPhotographer: David Duncan Livingston
Example of an island style formal and enclosed living room design in San Francisco
Example of an island style formal and enclosed living room design in San Francisco

 Rikki Snyder
Photo: Rikki Snyder © 2013 Houzz
Dining room - eclectic medium tone wood floor dining room idea in New York with multicolored walls
Dining room - eclectic medium tone wood floor dining room idea in New York with multicolored walls


 Lindsay MacRae Interiors, LLC

A family den received a complete renovation. The bookcase wallpaper is an unexpected touch. The new pendant light creates the most beautiful shadows on the ceiling. Metallic tea paper was added to the ceiling and adds to the drama of the space. The rug is soft and the sofa is comfortable. It is such a cozy space for lounging and watching TV.
photo credit: Robert Englebright
 Redstart Construction, Inc.
Picture Perfect House

Example of a mid-sized transitional u-shaped dark wood floor and brown floor eat-in kitchen design in Chicago with an undermount sink, white cabinets, quartz countertops, marble backsplash, stainless steel appliances, white countertops, gray backsplash, an island and recessed-panel cabinets
Example of a mid-sized transitional u-shaped dark wood floor and brown floor eat-in kitchen design in Chicago with an undermount sink, white cabinets, quartz countertops, marble backsplash, stainless steel appliances, white countertops, gray backsplash, an island and recessed-panel cabinets

 Hurst Design Build Remodel
Darren Sinnett
Inspiration for a large contemporary light wood floor and beige floor kitchen remodel in Cleveland with an undermount sink, shaker cabinets, black cabinets, white backsplash, an island, quartz countertops, stone slab backsplash and paneled appliances
Inspiration for a large contemporary light wood floor and beige floor kitchen remodel in Cleveland with an undermount sink, shaker cabinets, black cabinets, white backsplash, an island, quartz countertops, stone slab backsplash and paneled appliances


Sponsored
Sunbury, OH

J.Holderby - Renovations
Franklin County's Leading General Contractors - 2X Best of Houzz!

 Patrice Munden Interior Design
This 1920's era home had seen better days and was in need of repairs, updates and so much more. Our goal in designing the space was to make it functional for today's families. We maximized the ample storage from the original use of the room and also added a ladie's writing desk, tea area, coffee bar, wrapping station and a sewing machine. Today's busy Mom could now easily relax as well as take care of various household chores all in one, elegant room.
Michael Jacob-- Photographer



 New Old, LLC
Cal Mitchner Photography
Inspiration for a large victorian l-shaped medium tone wood floor and brown floor open concept kitchen remodel in Charlotte with recessed-panel cabinets, white cabinets, multicolored backsplash, paneled appliances, stone tile backsplash, an island and a farmhouse sink
Inspiration for a large victorian l-shaped medium tone wood floor and brown floor open concept kitchen remodel in Charlotte with recessed-panel cabinets, white cabinets, multicolored backsplash, paneled appliances, stone tile backsplash, an island and a farmhouse sink
6