
Search results for "Teaching" in Home Design Ideas

 Custom Kitchens by John Wilkins, Inc.
Mike Kaskel
Example of a transitional home design design in San Francisco
Example of a transitional home design design in San Francisco
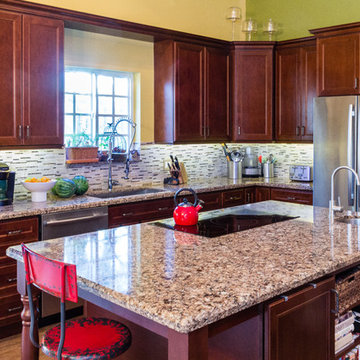
 Kitchens For Cooking
This is a kitchen for a professional baker. In addition to being able to produce hundreds of cookies and cupcakes a day, it had to work as a teaching kitchen, a family kitchen, and a kitchen for a couple that loves to entertain. We realized we needed to swap out the original kitchen space with their larger dining/living area and open the entire space up in order to meet these objectives. Two sinks, a second undercounter refrigerator (for baking only), professional quality appliances and loads of counterspace make this work.
Photo Credits: Steven Mednick

 Skapa Design
This boys' room reflects a love of the great outdoors with special attention paid to Minnesota's favorite lumberjack, Paul Bunyan. It was designed to easily grow with the child and has many different shelves, cubbies, nooks, and crannies for him to stow away his trinkets and display his treasures.
Find the right local pro for your project

 DLZ | INTERIORS
Jimmy Cohrssen Photography
Mid-sized trendy one-story stucco gray entryway photo in Los Angeles with a shingle roof
Mid-sized trendy one-story stucco gray entryway photo in Los Angeles with a shingle roof

 The Prepared Nest
Displaying attractive toys and art helps teach a child respect and care for his/her environment and others.
Elizabeth Mitaro Photography
Kids' room - transitional kids' room idea in Charleston
Kids' room - transitional kids' room idea in Charleston
 The Container Store Custom Closets

Toys can really begin to take over the house - so figuring out an organization system will not only make you happy but it's a great way to teach those tykes the importance of organization.
A designated building and craft station made up of elfa drawers and a solid top from The Container Store, gives kids a solid surface to play and create plus great storage.

 Model Remodel

A home yoga studio in the basement for teaching group classes or personal practice.
Home yoga studio - large contemporary cork floor home yoga studio idea in Seattle with yellow walls
Home yoga studio - large contemporary cork floor home yoga studio idea in Seattle with yellow walls
 Kata Phusin Design
Kyria Abrahams
Claw-foot bathtub - mid-sized traditional 3/4 white tile and porcelain tile ceramic tile claw-foot bathtub idea in New York with shaker cabinets, white cabinets, a wall-mount toilet and white walls
Claw-foot bathtub - mid-sized traditional 3/4 white tile and porcelain tile ceramic tile claw-foot bathtub idea in New York with shaker cabinets, white cabinets, a wall-mount toilet and white walls
 StarMark Cabinetry

This home has "doggone" good design! This design, by Kendra Roenker of Modern Builders Supply, makes pet care easy for the owners, and luxurious for the dogs. The amenities go way beyond the basics. The faucet is placed above the water bowls—no more toting water from the kitchen sink and leaving a wet trail behind. The beds aren't just beds—they are raised beds with stepping stools. The feeding station holds toys, food, leashes and dog grooming tools—there will be no problems finding necessities. What more could a dog or a dog owner need? Kendra specified StarMark Cabinetry's Viola door style in Cherry finished in a beautiful brown cabinet color called Hazelnut. Job well done Kendra! Modern Builders Supply is a StarMark Cabinetry dealer in Florence, Kentucky.
 Ana Claudia Design
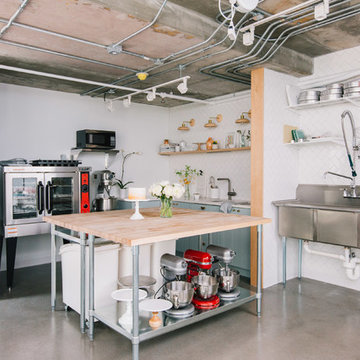
The kitchen area is both functional and accommodates different approaches for Jennifer to teach her workshops.
Inspiration for a contemporary kitchen remodel in New York
Inspiration for a contemporary kitchen remodel in New York

 Nancy Mac
Photo: Nancy McGregor © 2015 Houzz
Inspiration for a farmhouse living room remodel in Atlanta
Inspiration for a farmhouse living room remodel in Atlanta
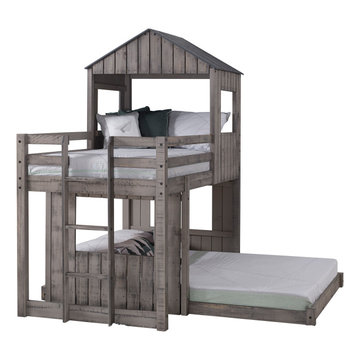
 Donco Trading Co
The twin over full look out loft provides for a twin on top and full size on bottom. The bottom bunk is Montessori height, to help teach small kids independence and self confidence getting in and out of bed unassisted.
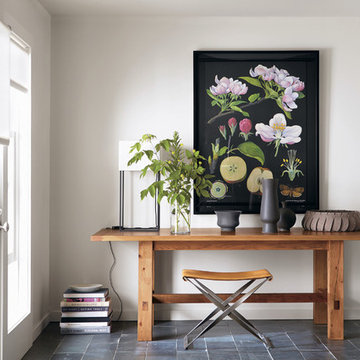
 Room & Board
Wall charts such as these were used in Germany and throughout the world in the late 19th and early 20th centuries as a teaching aid. Painter Gottlieb von Koch worked in collaboration with Dr. Friedrich Quentell and Heinrich Jung to show the entire lifecycle of the plant. The charts in this series were originally printed in Germany in the late 1960s and early 1970s; each chart indicates the year of its printing.
 Stone Bridge Homes NW
REPIXS

Inspiration for a huge country detached four-car garage workshop remodel in Portland
Inspiration for a huge country detached four-car garage workshop remodel in Portland

 The Wendel Works
2007-2012 Award for Creative Inspiration. Taught classes for 5 years on topics ranging from embellishments and details, to couture panels and headboards. Also included design and proportion theory, hand sewing techniques, and Chinese decorative knotting.
 Mitchell Roe Construction

Example of a mid-sized trendy master, formal and enclosed medium tone wood floor and brown floor living room design with white walls, no fireplace and no tv
 Seattle Urban Farm Company

A large south-facing suburban front lawn was converted into an edible garden that doubles as a dynamic and functional threshold to the front entryway of the home. The client, a young family with 2 small children, needed the space to remain relatively low maintenance and act as a teaching tool for the kids. The stone and timber raised beds and simple pathways help contain the gardening spaces and maintain clear lines to move through the site, whether it be to the front door, the driveway, or another part of the garden.
Layered around the clean, simple lines of the terraced garden are more organic spaces that are planted with perennial beneficial and edible flowers and along the fence line is a single sweep of lavender.
Hilary Dahl
 ZODIAC DESIGN

Example of a large transitional formal and enclosed medium tone wood floor and brown floor living room design in Boise with beige walls, a standard fireplace, no tv and a tile fireplace
17