
Search results for "Teak shower bench" in Home Design Ideas
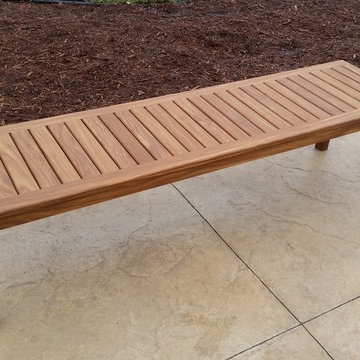


 Roomscapes Cabinetry and Design Center
Designer: Cameron Snyder & Judy Whalen; Photography: Dan Cutrona
Home design - huge traditional master beige tile and stone tile marble floor home design idea in Boston with dark wood cabinets, granite countertops and beige walls
Home design - huge traditional master beige tile and stone tile marble floor home design idea in Boston with dark wood cabinets, granite countertops and beige walls

 Chi Renovation & Design
Our Chicago design-build team used timeless design elements like black-and-white with touches of wood in this bathroom renovation.
---
Project designed by Skokie renovation firm, Chi Renovations & Design - general contractors, kitchen and bath remodelers, and design & build company. They serve the Chicago area, and it's surrounding suburbs, with an emphasis on the North Side and North Shore. You'll find their work from the Loop through Lincoln Park, Skokie, Evanston, Wilmette, and all the way up to Lake Forest.
For more about Chi Renovation & Design, click here: https://www.chirenovation.com/
Find the right local pro for your project

 U.S. Frameless Glass Shower Door
Example of a mid-sized classic master gray tile and subway tile porcelain tile drop-in bathtub design in New York with brown walls
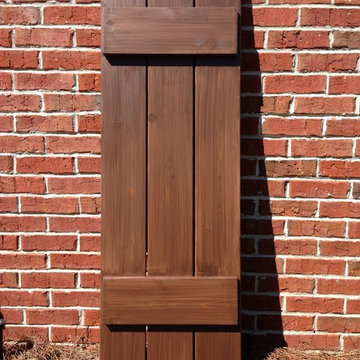


 Tyler Engle Architects PS
Lara Swimmer
Example of a transitional outdoor patio shower design in Seattle
Example of a transitional outdoor patio shower design in Seattle

 Lilli Design
Michael Hunter
Example of a transitional white tile gray floor freestanding bathtub design in Dallas with gray walls
Example of a transitional white tile gray floor freestanding bathtub design in Dallas with gray walls

Sponsored
Sunbury, OH

J.Holderby - Renovations
Franklin County's Leading General Contractors - 2X Best of Houzz!

 Drury Design
The homeowners were seeking a major renovation from their original master bath. The young family had completed several remodeling projects on the first floor of their 1980’s era home and the time had finally come where they wanted to focus on the second floor, particularly their master bath which was cramped and overpowered by a Jacuzzi-style tub.
After multiple design meetings spent choosing the right hardware and materials, everything was set, and the transformation began! Drury designer, Diana Burton, began by borrowing some space from the bedroom this way they were able to reconfigure the whole layout, which made a big difference to the homeowner. The floating vanity cabinets paired with quartz counters, wall-mounted fixtures, and mirrors featuring built-in lighting enhance the room’s sleek, clean look.



 LHK Interiors
Example of a transitional 3/4 medium tone wood floor and beige floor alcove shower design in Sacramento with shaker cabinets, blue cabinets, white walls, an undermount sink, a hinged shower door and gray countertops
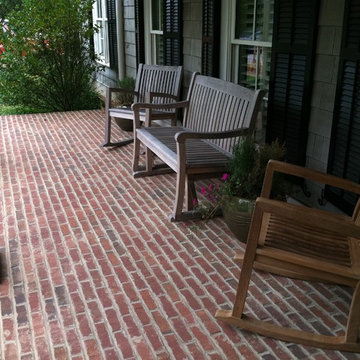
 Atlanta Teak Furniture
Patio - mid-sized traditional backyard brick patio idea in Atlanta with a roof extension

Example of a transitional yellow tile gray floor drop-in bathtub design in Phoenix with yellow walls, an undermount sink and a hinged shower door
 Coffey & Co. House of Interiors
Lisza Coffey
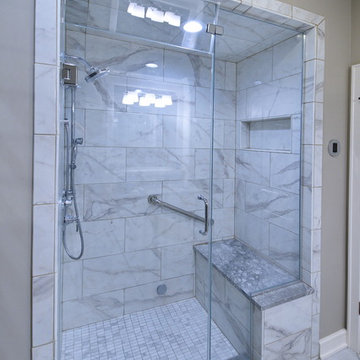
Small transitional master gray tile and porcelain tile porcelain tile and gray floor alcove shower photo in Omaha with raised-panel cabinets, white cabinets, a two-piece toilet, gray walls, an undermount sink, granite countertops, a hinged shower door and gray countertops
Small transitional master gray tile and porcelain tile porcelain tile and gray floor alcove shower photo in Omaha with raised-panel cabinets, white cabinets, a two-piece toilet, gray walls, an undermount sink, granite countertops, a hinged shower door and gray countertops

Sponsored
Sunbury, OH
J.Holderby - Renovations
Franklin County's Leading General Contractors - 2X Best of Houzz!

 Restructure Studio
Michael Hsu
Alcove shower - large contemporary master white tile and stone tile dark wood floor alcove shower idea in Austin with open cabinets, white cabinets and white walls
Alcove shower - large contemporary master white tile and stone tile dark wood floor alcove shower idea in Austin with open cabinets, white cabinets and white walls
 Teakwood Builders, Inc.

Custom-built cabinetry provides extensive storage in this modern master bath. Forgoing a bathtub gave this homeowner the opportunity to install a large walk-in shower and his-and-her vanities.
Scott Bergmann Photography

 Delphinium Design
"Shower Room"
GC: Ekren Construction
Photo Credit: Tiffany Ringwald
Walk-in shower - large transitional master white tile and marble tile marble floor, gray floor, single-sink and vaulted ceiling walk-in shower idea in Charlotte with shaker cabinets, light wood cabinets, a two-piece toilet, beige walls, an undermount sink, quartzite countertops, gray countertops and a freestanding vanity
Walk-in shower - large transitional master white tile and marble tile marble floor, gray floor, single-sink and vaulted ceiling walk-in shower idea in Charlotte with shaker cabinets, light wood cabinets, a two-piece toilet, beige walls, an undermount sink, quartzite countertops, gray countertops and a freestanding vanity

 Extreme Developers, Inc
Inspiration for a transitional 3/4 freestanding bathtub remodel in Los Angeles with flat-panel cabinets, light wood cabinets, white walls, an undermount sink, a hinged shower door and gray countertops


 HartmanBaldwin Design/Build
Photo by Meghan Beierle-O’Brien

Alcove shower - mid-sized contemporary master blue tile and white tile alcove shower idea in Los Angeles with white walls, a hinged shower door and a niche
Alcove shower - mid-sized contemporary master blue tile and white tile alcove shower idea in Los Angeles with white walls, a hinged shower door and a niche

 Gardner/Fox Associates, Inc
Since the homeowners could not see themselves using the soaking tub, it was left out to make room for a large double shower.
Inspiration for a large transitional master white tile and stone tile porcelain tile double shower remodel in Philadelphia with an undermount sink, granite countertops and blue walls
Inspiration for a large transitional master white tile and stone tile porcelain tile double shower remodel in Philadelphia with an undermount sink, granite countertops and blue walls

 Case Architects & Remodelers
Project Developer TJ Monahan http://www.houzz.com/pro/tj-monahan/tj-monahan-case-design-remodeling-inc
Designer Melissa Cooley http://www.houzz.com/pro/melissacooley04/melissa-cooley-udcp-case-design-remodeling-inc
Photography by Stacy Zarin Goldberg
21