
Search results for "Teal and brown" in Home Design Ideas

 The Cabinet Face
An amazing Midcentury Eclectic custom kitchen! The Cabinet Face custom Walnut Slab fronts also conceal Thermador panel ready appliances. Adding our DIY Paint Grade MDF fronts to the island allow for a splash of color to be introduced to this stunning space.
Tile: Ann Sacks Savoy Stacked 1x4 Rice Paper
Pendant lights: CB2
Cabinet fronts: Walnut Slab and DIY Slab from The Cabinet Face
Cabinet boxes: IKEA Sektion

 Carlisle Classic Homes
Christopher Nelson photos
Trendy u-shaped eat-in kitchen photo in Seattle with flat-panel cabinets, medium tone wood cabinets, marble countertops, black backsplash, ceramic backsplash, stainless steel appliances and green countertops
Trendy u-shaped eat-in kitchen photo in Seattle with flat-panel cabinets, medium tone wood cabinets, marble countertops, black backsplash, ceramic backsplash, stainless steel appliances and green countertops

 Alison Kandler Interior Design
Inspiration for a large coastal light wood floor and brown floor kitchen/dining room combo remodel in Los Angeles with blue walls and no fireplace
Find the right local pro for your project

 Georgeanna Parks Interior Design
Kids' room - mid-sized eclectic girl dark wood floor and brown floor kids' room idea in Los Angeles with blue walls

 Mary Anne Smiley Interiors
Danny Piassick
Example of a small transitional formal and open concept dark wood floor and brown floor living room design in Dallas with beige walls, no fireplace and no tv
Example of a small transitional formal and open concept dark wood floor and brown floor living room design in Dallas with beige walls, no fireplace and no tv

Inspiration for a transitional dark wood floor and brown floor living room remodel in San Francisco with gray walls and a standard fireplace
 Tina Colebrook Architect
Tina Colebrook

Example of a large transitional dark wood floor and brown floor sunroom design in Baltimore with a standard ceiling
Example of a large transitional dark wood floor and brown floor sunroom design in Baltimore with a standard ceiling

Sponsored
Columbus, OH

Wannemacher Interiors
Customized Award-Winning Interior Design Solutions in Franklin Cnty OH
 Budget Blinds of Cookeville
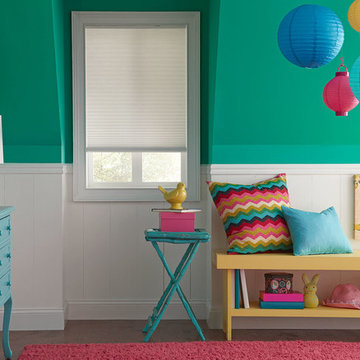
Example of a mid-sized eclectic girl dark wood floor and brown floor kids' room design in Nashville with blue walls
 Window and Home Decor LLC
Capel

Large elegant formal and open concept brown floor living room photo in Houston with gray walls, a standard fireplace, a brick fireplace and no tv
Large elegant formal and open concept brown floor living room photo in Houston with gray walls, a standard fireplace, a brick fireplace and no tv

 Kathryn J. LeMaster Art & Design
Rett Peek
Mid-sized eclectic enclosed medium tone wood floor and brown floor living room photo in Little Rock with yellow walls, a tile fireplace and a standard fireplace
Mid-sized eclectic enclosed medium tone wood floor and brown floor living room photo in Little Rock with yellow walls, a tile fireplace and a standard fireplace
 Istoria Interior Design

Example of a mid-sized eclectic enclosed medium tone wood floor and brown floor family room design in Denver with green walls and a wall-mounted tv

 North Fork Design Co.
Kyle Caldwell Photography
Example of a beach style l-shaped light wood floor and beige floor eat-in kitchen design in New York with an undermount sink, recessed-panel cabinets, white cabinets, white backsplash, subway tile backsplash, stainless steel appliances, an island and white countertops
Example of a beach style l-shaped light wood floor and beige floor eat-in kitchen design in New York with an undermount sink, recessed-panel cabinets, white cabinets, white backsplash, subway tile backsplash, stainless steel appliances, an island and white countertops
 Steinhafels
Designer: Lori Green | Photographer: Sarah Utech
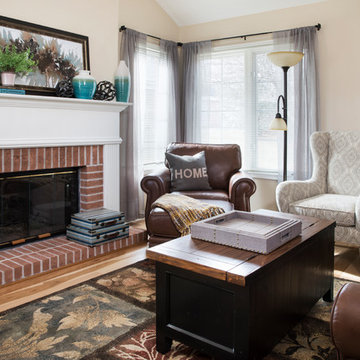
Inspiration for a mid-sized timeless medium tone wood floor and brown floor living room remodel in Milwaukee with beige walls, a standard fireplace, a brick fireplace and no tv
Inspiration for a mid-sized timeless medium tone wood floor and brown floor living room remodel in Milwaukee with beige walls, a standard fireplace, a brick fireplace and no tv

Sponsored
Columbus, OH
Free consultation for landscape design!

Peabody Landscape Group
Columbus' Reliable Landscape Design & Contracting

 Lauren Nelson Design
Home office - contemporary built-in desk medium tone wood floor and brown floor home office idea in San Francisco with blue walls

 LMOH Home
Transitional office featuring a Rustic Glam style by blending weathered and worn with sparkle and glimmer. What started as a mix of storage room, mini bar and craft room was transformed into an inspiring, creative office space. Project includes: Adding an entry door with transom window from the hallway, French wood floors, new exterior door, decorative lighting, custom floor plug, refabricating cabinets, refinishing cabinets, custom cabinets with lighting and all furnishings, custom dog bed and feature art designed by LMOH Home. | Photography Joshua Caldwell.

 James David Custom Homes
Mid-sized tuscan l-shaped dark wood floor and brown floor eat-in kitchen photo in Orange County with an undermount sink, recessed-panel cabinets, white cabinets, wood countertops, multicolored backsplash, paneled appliances, mosaic tile backsplash and an island
 Adeas Interior Design LLC

Inspiration for a mid-sized transitional carpeted and brown floor entryway remodel in Miami with beige walls and a glass front door

Sponsored
Columbus, OH
Free consultation for landscape design!
Peabody Landscape Group
Columbus' Reliable Landscape Design & Contracting
 Megan Dent
Scott Amundson

Inspiration for a large 1950s brown floor and medium tone wood floor kitchen/dining room combo remodel in Minneapolis with green walls, a standard fireplace and a brick fireplace
Inspiration for a large 1950s brown floor and medium tone wood floor kitchen/dining room combo remodel in Minneapolis with green walls, a standard fireplace and a brick fireplace
 User
UserPhotography by John Merkl.

Example of a transitional l-shaped medium tone wood floor and brown floor eat-in kitchen design in San Francisco with shaker cabinets, concrete countertops, multicolored backsplash, an island and gray countertops
Example of a transitional l-shaped medium tone wood floor and brown floor eat-in kitchen design in San Francisco with shaker cabinets, concrete countertops, multicolored backsplash, an island and gray countertops

 Adie Courtney Architect
Tatjana Plitt
Inspiration for a mid-sized 1960s l-shaped concrete floor, gray floor and wood ceiling open concept kitchen remodel in Melbourne with an undermount sink, flat-panel cabinets, medium tone wood cabinets, marble countertops, black backsplash, porcelain backsplash, an island, stainless steel appliances and gray countertops
Inspiration for a mid-sized 1960s l-shaped concrete floor, gray floor and wood ceiling open concept kitchen remodel in Melbourne with an undermount sink, flat-panel cabinets, medium tone wood cabinets, marble countertops, black backsplash, porcelain backsplash, an island, stainless steel appliances and gray countertops
10