
Search results for "Teal and brown" in Home Design Ideas

 TATUM BROWN CUSTOM HOMES
Tatum Brown Custom Homes {Architect: Stocker Hoesterey Montenegro} {Designer: Morgan Farrow Interiors} {Photography: Nathan Schroder}
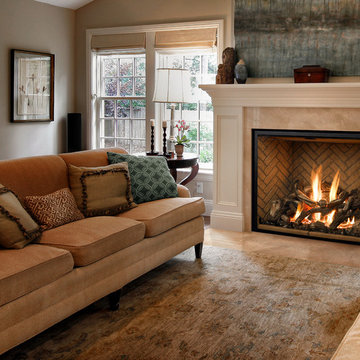
Example of a trendy living room design in Dallas with beige walls
Example of a trendy living room design in Dallas with beige walls

 Sandra Mijan, Dress Your Space
Example of a trendy open concept brown floor family room design in Las Vegas with beige walls, no fireplace and a wall-mounted tv
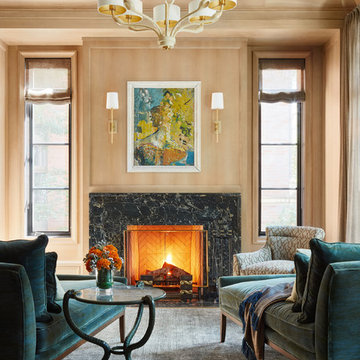
Inspiration for a transitional formal carpeted and gray floor living room remodel in Chicago with brown walls, a standard fireplace and a stone fireplace
Find the right local pro for your project

Inspiration for a mid-sized contemporary master blue tile and ceramic tile porcelain tile and gray floor bathroom remodel in Austin with recessed-panel cabinets, brown cabinets, a one-piece toilet, gray walls, an undermount sink, quartz countertops, a hinged shower door and white countertops
 Studio LOC

Dining room - transitional dark wood floor and brown floor dining room idea in San Francisco with blue walls
 Quill Decor

Inspiration for a mid-sized transitional formal and enclosed dark wood floor and brown floor living room remodel in Indianapolis with blue walls, a standard fireplace, a tile fireplace and no tv
 Elle Designs
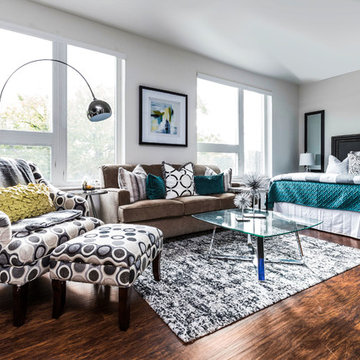
Trendy master dark wood floor and brown floor bedroom photo in Indianapolis with gray walls

Sponsored
Columbus, OH

Trish Takacs Design
Award Winning & Highly Skilled Kitchen & Bath Designer in Columbus
 Gina Fitzsimmons ASID NKBA

Ample seating for everyone at our custom made trestle table! Our embroidered stationary drapery panels frame the pretty view.
Gwin Hunt photography
Example of a beach style dark wood floor and brown floor enclosed dining room design in Baltimore with yellow walls
Example of a beach style dark wood floor and brown floor enclosed dining room design in Baltimore with yellow walls
 Graphicus 14 Productions, LLC

Inspiration for a coastal u-shaped medium tone wood floor and brown floor kitchen remodel in New York with an undermount sink, recessed-panel cabinets, turquoise cabinets, multicolored backsplash, stainless steel appliances, an island and white countertops
 Morning Star Builders LTD
Mike Kaskel
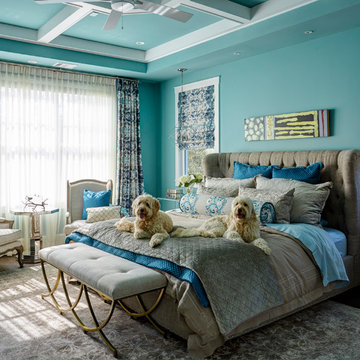

Bedroom - large traditional master dark wood floor and brown floor bedroom idea in Houston with blue walls and no fireplace
Bedroom - large traditional master dark wood floor and brown floor bedroom idea in Houston with blue walls and no fireplace
 Michael Alan Kaskel
Bedroom - transitional dark wood floor and brown floor bedroom idea in Chicago with blue walls
 Cardamon Design
Rick Bethem Photography
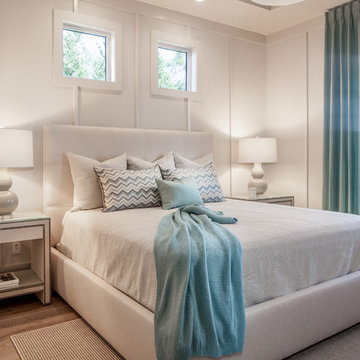
Inspiration for a transitional medium tone wood floor and brown floor bedroom remodel in Other with white walls
Inspiration for a transitional medium tone wood floor and brown floor bedroom remodel in Other with white walls
 Leighanne LaMarre Interiors
Amanda Dumouchelle Photography

Study room - country freestanding desk medium tone wood floor and brown floor study room idea in Detroit with white walls
Study room - country freestanding desk medium tone wood floor and brown floor study room idea in Detroit with white walls


 askDECOR
Catherine Ledner Photography

Mid-sized urban guest dark wood floor and brown floor bedroom photo in Orange County with blue walls and no fireplace
Mid-sized urban guest dark wood floor and brown floor bedroom photo in Orange County with blue walls and no fireplace

 Urbane Design

Country l-shaped concrete floor and brown floor eat-in kitchen photo in Austin with a farmhouse sink, raised-panel cabinets, gray cabinets, wood countertops, red backsplash, brick backsplash, stainless steel appliances, an island and brown countertops

 Isaman design, Inc.
The Indio Residence, located on an ocean side bluff in Shell Beach, is a clean, contemporary home. Taking cues from the Florin Residence, an earlier project completed for the same client, the Indio Residence is much larger with additional amenities to meet the client’s needs.
At the front door, guests are greeted by floor to ceiling glass with views straight out to the ocean. Tall, grand ceilings throughout the entry and great room are highlighted by skylights, allowing for a naturally lit interior. The open concept floor plan helps highlight the custom details such as the glass encased wine room and floor to ceiling ocean-facing glass. In order to maintain a sense of privacy, the master suite and guests rooms are located on opposite wings of the home. Ideal for entertaining, this layout allows for maximum privacy and shared space alike. Additionally, a privately accessed caretakers apartment is located above the garage, complete with a living room, kitchenette, and ocean facing deck.

Sponsored
Columbus, OH

Hope Restoration & General Contracting
Columbus Design-Build, Kitchen & Bath Remodeling, Historic Renovations
 True Design Studios

Interior, Loft of the show home at EverBank FieldAgnes Lopez Photography
Example of a mid-sized transitional medium tone wood floor family room design in Jacksonville with gray walls and a wall-mounted tv
Example of a mid-sized transitional medium tone wood floor family room design in Jacksonville with gray walls and a wall-mounted tv

 Edgewater Design Group
Our clients already had a cottage on Torch Lake that they loved to visit. It was a 1960s ranch that worked just fine for their needs. However, the lower level walkout became entirely unusable due to water issues. After purchasing the lot next door, they hired us to design a new cottage. Our first task was to situate the home in the center of the two parcels to maximize the view of the lake while also accommodating a yard area. Our second task was to take particular care to divert any future water issues. We took necessary precautions with design specifications to water proof properly, establish foundation and landscape drain tiles / stones, set the proper elevation of the home per ground water height and direct the water flow around the home from natural grade / drive. Our final task was to make appealing, comfortable, living spaces with future planning at the forefront. An example of this planning is placing a master suite on both the main level and the upper level. The ultimate goal of this home is for it to one day be at least a 3/4 of the year home and designed to be a multi-generational heirloom.
- Jacqueline Southby Photography
 John Lum Architecture, Inc. AIA
Paul Dyer

Large ornate master dark wood floor and brown floor bedroom photo in San Francisco with gray walls and no fireplace
Large ornate master dark wood floor and brown floor bedroom photo in San Francisco with gray walls and no fireplace
7