
Search results for "Teal and red" in Home Design Ideas
 CK Architects
Russell Campaigne

Open concept kitchen - small modern l-shaped cork floor open concept kitchen idea in New York with an undermount sink, flat-panel cabinets, red cabinets, solid surface countertops, metallic backsplash, stainless steel appliances and no island
Open concept kitchen - small modern l-shaped cork floor open concept kitchen idea in New York with an undermount sink, flat-panel cabinets, red cabinets, solid surface countertops, metallic backsplash, stainless steel appliances and no island
 The Red Shutters - Marina Case
Cape Cod; Dennis, MA

This Cape Cod-style bathroom is a serene retreat that blends classic design elements with modern luxury. The centerpiece of the room is a freestanding, clawfoot-style tub, positioned under a large window that provides ample natural light and a view of the surrounding landscape. The tub is paired with a vintage-inspired polished chrome floor-mounted faucet and shower handle, adding a touch of classic elegance.
The color palette is a calming mix of light teal on the sloped ceiling and crisp white on the walls and cabinetry. The walls feature vertical board-and-batten paneling, a classic coastal detail that adds texture and character. A large, rustic lantern-style chandelier with three lights hangs from the sloped ceiling, serving as a striking focal point.
To the right, a traditional white vanity with a recessed-panel door provides storage, and a polished chrome faucet is installed on the sink. The mirror above the sink is flanked by classic wall sconces with white shades, which provide soft, balanced lighting. This room successfully combines traditional, rustic, and modern elements to create a luxurious and peaceful coastal-themed space.

Find the right local pro for your project
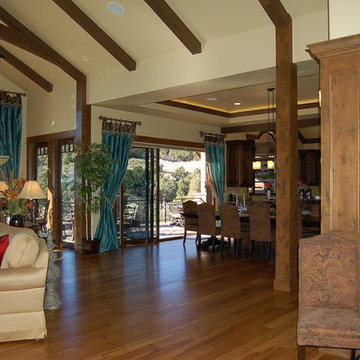
 Strecker Homes
Example of a mountain style formal and open concept medium tone wood floor living room design in Denver with beige walls
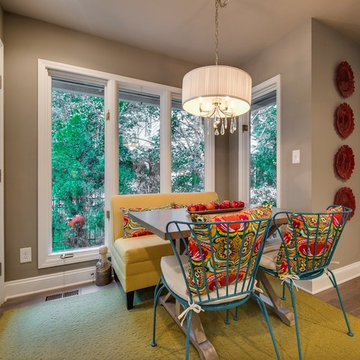
 User
UserBursts of color makes this already wonderful breakfast nook even more fun!
Example of a mid-sized trendy light wood floor and beige floor great room design in Charlotte with gray walls and no fireplace
Example of a mid-sized trendy light wood floor and beige floor great room design in Charlotte with gray walls and no fireplace
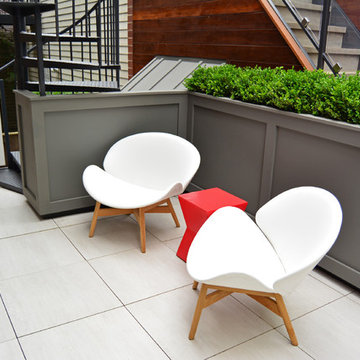
 Topiarius, Inc
Inspiration for a large contemporary courtyard tile patio remodel in Chicago with a gazebo



 Mustard Design
photo credit: Steve Rawls
Mid-sized minimalist open concept medium tone wood floor and brown floor living room photo in Austin with a music area, white walls, no fireplace and a tv stand
Mid-sized minimalist open concept medium tone wood floor and brown floor living room photo in Austin with a music area, white walls, no fireplace and a tv stand
 Sydnye Pettengill, ASID Interior Design Inc
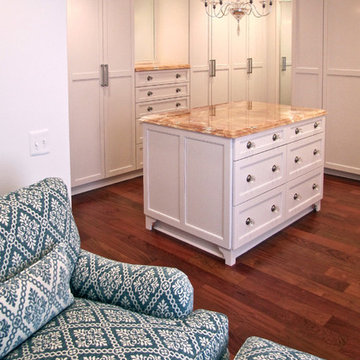
Walk-in closet - large traditional gender-neutral medium tone wood floor and brown floor walk-in closet idea in DC Metro with shaker cabinets and white cabinets
 Kevin Mason, Architect

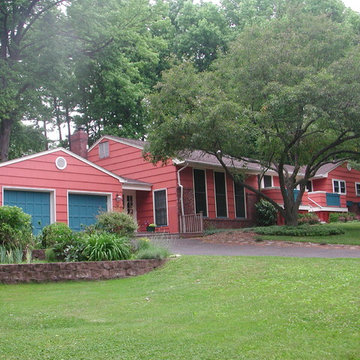
A BRIGHTLY COLORED EXTERIOR sets the tone for the color scheme of the rest of this ranch, expanded and renovated little by little over the course of twenty years.
TURQUOISE PANELS ON THE FRONT DECK were designed after the garage doors.
CUSTOM-BUILT FLOWER BOXES bring the turquoise accent color across the rest of the house.
 Amsted Design-Build
Previously renovated with a two-story addition in the 80’s, the home’s square footage had been increased, but the current homeowners struggled to integrate the old with the new.
An oversized fireplace and awkward jogged walls added to the challenges on the main floor, along with dated finishes. While on the second floor, a poorly configured layout was not functional for this expanding family.
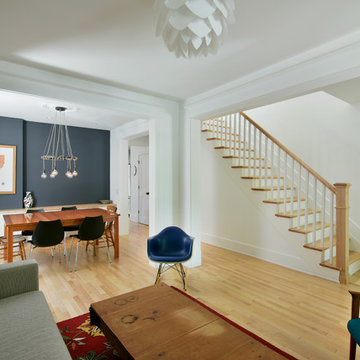
From the front entrance, we can see the fireplace was removed between the living room and dining rooms, creating greater sight lines and allowing for more traditional archways between rooms.
At the back of the home, we created a new mudroom area, and updated the kitchen with custom two-tone millwork, countertops and finishes. These main floor changes work together to create a home more reflective of the homeowners’ tastes.
On the second floor, the master suite was relocated and now features a beautiful custom ensuite, walk-in closet and convenient adjacency to the new laundry room.
Gordon King Photography
 Grassroots Design & Build Inc.
JVL Photography
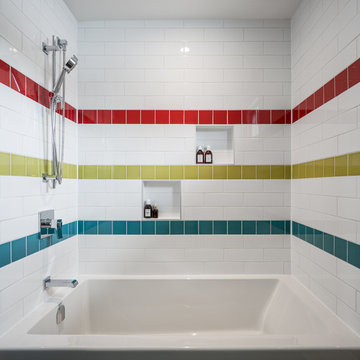
Example of a mid-sized trendy kids' multicolored tile and ceramic tile ceramic tile bathroom design in Ottawa with flat-panel cabinets, gray cabinets, a two-piece toilet, gray walls, an integrated sink and solid surface countertops
Example of a mid-sized trendy kids' multicolored tile and ceramic tile ceramic tile bathroom design in Ottawa with flat-panel cabinets, gray cabinets, a two-piece toilet, gray walls, an integrated sink and solid surface countertops


 The Rath Project LLC
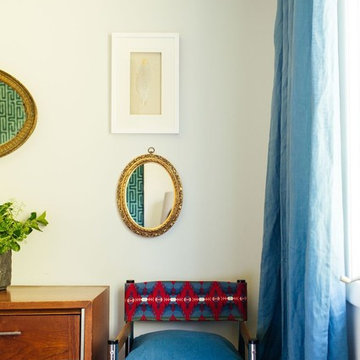
Inspiration for a large eclectic master bedroom remodel in New York with gray walls and no fireplace
 GAINES GENERAL CONTRACTING
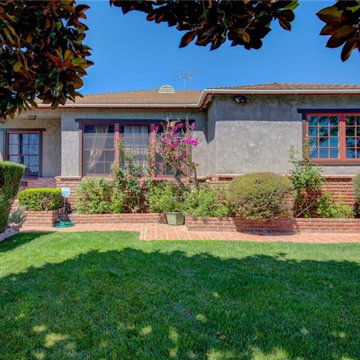
Mid-sized transitional gray one-story stucco house exterior photo in Los Angeles with a shingle roof
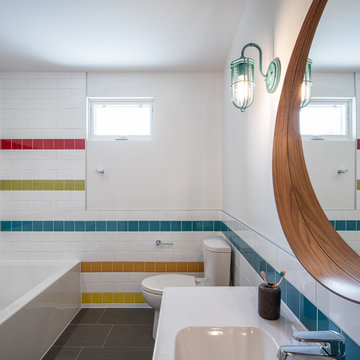 Grassroots Design & Build Inc.
JVL Photography

Mid-sized trendy kids' multicolored tile and ceramic tile ceramic tile bathroom photo in Ottawa with flat-panel cabinets, gray cabinets, a two-piece toilet, gray walls, an integrated sink and solid surface countertops
Mid-sized trendy kids' multicolored tile and ceramic tile ceramic tile bathroom photo in Ottawa with flat-panel cabinets, gray cabinets, a two-piece toilet, gray walls, an integrated sink and solid surface countertops

Sponsored
Columbus, OH

Structural Remodeling
Franklin County's Heavy Timber Specialists | Best of Houzz 2020!
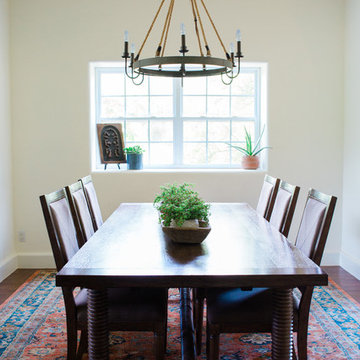
 April Interiors
Inspiration for a mid-sized mediterranean dark wood floor and brown floor enclosed dining room remodel in Austin with white walls and no fireplace
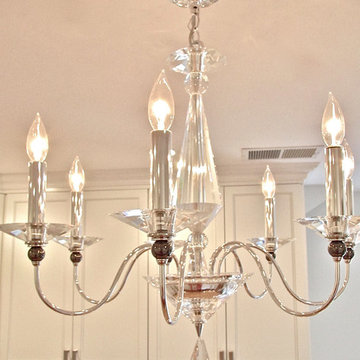 Sydnye Pettengill, ASID Interior Design Inc
Example of a large classic gender-neutral medium tone wood floor and brown floor walk-in closet design in DC Metro with shaker cabinets and white cabinets
27