
Search results for "Teal kami" in Home Design Ideas

 Scott Landon – Modern Antique Store
Inspiration for a mid-sized rustic hallway remodel in Vancouver with gray walls

 Patrice Rios Design
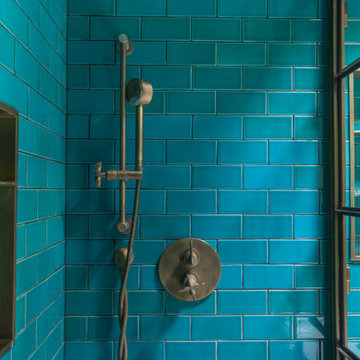
Beautiful bathroom with blue and green shower tile and brass plumbing fixtures. White and gold wall paper with white paneled half walls. Vintage pieces for decoration on white wood shelf.

 Vision Design
What had been a very cramped, awkward master bathroom layout that barely accommodated one person became a spacious double vanity, double shower and master closet.
Find the right local pro for your project



 The Ranch Mine
Photo by Dan Ryan Studio
Inspiration for a 1950s single-wall concrete floor open concept kitchen remodel in Phoenix with an undermount sink, flat-panel cabinets, black cabinets, marble countertops, white backsplash, marble backsplash, paneled appliances, an island and white countertops
Inspiration for a 1950s single-wall concrete floor open concept kitchen remodel in Phoenix with an undermount sink, flat-panel cabinets, black cabinets, marble countertops, white backsplash, marble backsplash, paneled appliances, an island and white countertops

 Studio H2O
Steam shower, with patterned tiles exiting the shower.
Tiles: Cosmos Flooring
Stone two-sided fireplace with up lighting underneath the top stone. Hardwood floors in the formal living room, porcelain wood grain tiles for the kitchen, dining, wine cellar and exterior patio.
Pool and backyard landscaping are the only previous features that remained from the original home, minus a few walls on the interior and newly installed waterless grass for the ground cover.
Designed with a standing seam metal roof, with internal drainage system for hidden gutters design. Rain chain and rain barrels for rain harvesting.
Retrofitted with Hardy Frames prefabricated shear walls for up to date earthquake safety. Opening both walls to the backyard, there are now two 14' folding doors allowing the inside and outside to merge.
http://www.hardyframe.com/HF/index.html
Amy J Smith Photography


 Shakeyra Mason
Acrylic on 39x22 Canvas
Shakeyra Pinnock
Inspiration for a mid-sized modern open concept dark wood floor family room library remodel in Edmonton with beige walls, a standard fireplace, a brick fireplace and a media wall
Inspiration for a mid-sized modern open concept dark wood floor family room library remodel in Edmonton with beige walls, a standard fireplace, a brick fireplace and a media wall





 Draped
These custom drapes have beautiful banding fabric with a blue and cream oversized pattern. The cream main fabric contrasts beautifully against the warm gray walls of this dining room.





 SoCal Contractor
Lori Dennis Interior Design
Erika Bierman Photography
Inspiration for a large transitional formal and open concept medium tone wood floor living room remodel in Los Angeles with white walls, a standard fireplace, a stone fireplace and no tv
Inspiration for a large transitional formal and open concept medium tone wood floor living room remodel in Los Angeles with white walls, a standard fireplace, a stone fireplace and no tv

 Colorado Custom Floors
Reclaimed Hardwood Floor
Small mountain style enclosed dark wood floor living room photo in Denver
Small mountain style enclosed dark wood floor living room photo in Denver

 The Rinfret Group
Inspiration for a mid-sized contemporary dark wood floor and brown floor great room remodel in New York with white walls and no fireplace

 Megan Reiley
The wall panel with the blue arabesque tile, draws you in and makes you want to use this shower!
Cat and the Fiddle Photography
Transitional bathroom photo in Baltimore
Transitional bathroom photo in Baltimore

 Night2Day Interiors
When purchasing curtains, remember you consider tie backs or hooks. In this case, a simple DIY project served as the perfect rustic look. We purchased, nylon rope + clasp hook from Home Depot and simply braided the desired length.
Photography: Oliver Fernandez
12