
Search results for "Teal vent" in Home Design Ideas

 Tecola Camille Interiors
Note: that project was completed while working as a Designer at About Space Studios in El Segundo.
Kitchen - coastal light wood floor kitchen idea in Los Angeles with shaker cabinets, white cabinets, beige backsplash, subway tile backsplash, an island and black countertops
Kitchen - coastal light wood floor kitchen idea in Los Angeles with shaker cabinets, white cabinets, beige backsplash, subway tile backsplash, an island and black countertops

 Harrell Design + Build
Bill Enos
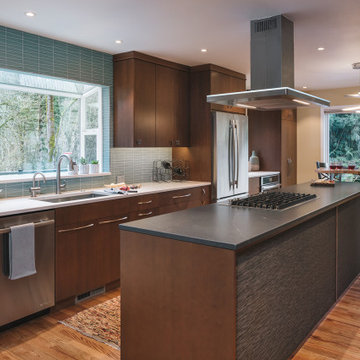
Example of a mid-sized transitional l-shaped kitchen design in San Francisco with an undermount sink, flat-panel cabinets, medium tone wood cabinets, blue backsplash, glass tile backsplash, stainless steel appliances and an island
Example of a mid-sized transitional l-shaped kitchen design in San Francisco with an undermount sink, flat-panel cabinets, medium tone wood cabinets, blue backsplash, glass tile backsplash, stainless steel appliances and an island

 trentbellphotography
Trent Bell Photography: www.trentbell.com
Architect: CJAB
Example of a trendy u-shaped kitchen design in Portland Maine with flat-panel cabinets, blue cabinets, wood countertops, stainless steel appliances and a peninsula
Example of a trendy u-shaped kitchen design in Portland Maine with flat-panel cabinets, blue cabinets, wood countertops, stainless steel appliances and a peninsula
Find the right local pro for your project

 Classic Remodeling & Construction, Inc.
Photography: Jason Stemple
Eat-in kitchen - large u-shaped dark wood floor and brown floor eat-in kitchen idea in Charleston with an undermount sink, shaker cabinets, blue cabinets, quartz countertops, blue backsplash, ceramic backsplash, stainless steel appliances, no island and white countertops
Eat-in kitchen - large u-shaped dark wood floor and brown floor eat-in kitchen idea in Charleston with an undermount sink, shaker cabinets, blue cabinets, quartz countertops, blue backsplash, ceramic backsplash, stainless steel appliances, no island and white countertops

 Collins DuPont Design Group
Designer: Jenifer Davison
Design Assistant: Jen Murray
Builder: Ashton Woods
Photographer: Amber Fredericksen
Example of a mid-sized beach style porcelain tile kitchen design in Miami with an undermount sink, white cabinets, quartzite countertops, gray backsplash, stainless steel appliances, an island, gray countertops and shaker cabinets
Example of a mid-sized beach style porcelain tile kitchen design in Miami with an undermount sink, white cabinets, quartzite countertops, gray backsplash, stainless steel appliances, an island, gray countertops and shaker cabinets
 Osada Construction

Eat-in kitchen - contemporary light wood floor and beige floor eat-in kitchen idea in Other with flat-panel cabinets, dark wood cabinets, blue backsplash, subway tile backsplash, stainless steel appliances, an island and white countertops




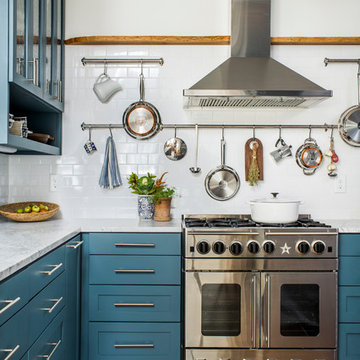
Transitional l-shaped medium tone wood floor kitchen photo in Atlanta with shaker cabinets, blue cabinets, white backsplash, subway tile backsplash and stainless steel appliances
 Concept 2 Completion

Kitchen - tropical medium tone wood floor kitchen idea in Hawaii with black cabinets, green backsplash, an island and gray countertops

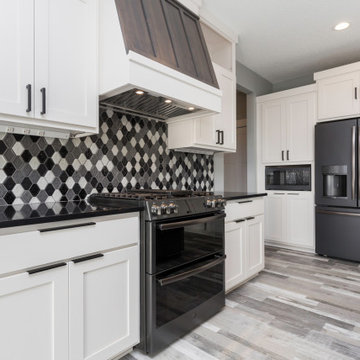
 Teal Creek Homes
Open concept kitchen - mid-sized modern l-shaped vinyl floor and gray floor open concept kitchen idea in Other with an undermount sink, shaker cabinets, white cabinets, quartz countertops, multicolored backsplash, ceramic backsplash, black appliances, an island and black countertops

 Kachina Kitchens
Mid-sized transitional light wood floor and beige floor enclosed kitchen photo in Phoenix with white cabinets, marble countertops, gray backsplash, marble backsplash, stainless steel appliances, an island and recessed-panel cabinets

 Tomecek Studio Architecture
Photography by Braden Gunem
Project by Studio H:T principal in charge Brad Tomecek (now with Tomecek Studio Architecture). This project questions the need for excessive space and challenges occupants to be efficient. Two shipping containers saddlebag a taller common space that connects local rock outcroppings to the expansive mountain ridge views. The containers house sleeping and work functions while the center space provides entry, dining, living and a loft above. The loft deck invites easy camping as the platform bed rolls between interior and exterior. The project is planned to be off-the-grid using solar orientation, passive cooling, green roofs, pellet stove heating and photovoltaics to create electricity.


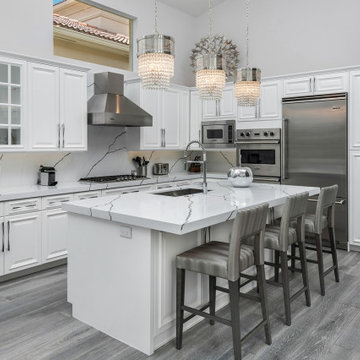
 Annie Santulli Designs
Muted color scheme shows off the lush greenery of the tropical gardens and golf course views, but they certainly aren't dull colors. Use of metallic and lux textured fabrics add layers of texture while highlighting the oversized windows. Organic shaped fixtures and geometric shaped furniture display the client's whimsical personality. These unique pieces are found throughout the home. Soft teal and green colors are used as accents and focal points.
Photography by Luxhunters Productions
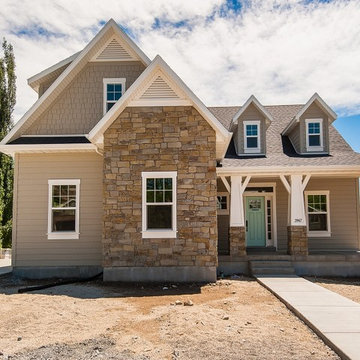
 ATeam Realty
Example of a large arts and crafts beige two-story concrete fiberboard exterior home design in Salt Lake City
 User
UserMelodie Hayes Photography
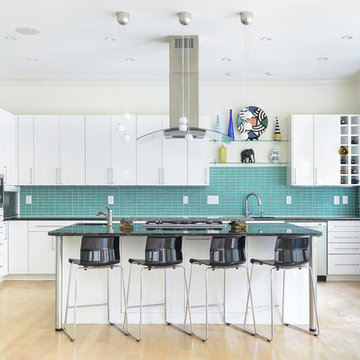
Kitchen - contemporary l-shaped light wood floor kitchen idea in Atlanta with flat-panel cabinets, white cabinets, blue backsplash, stainless steel appliances, an island, an undermount sink, granite countertops and glass tile backsplash
Kitchen - contemporary l-shaped light wood floor kitchen idea in Atlanta with flat-panel cabinets, white cabinets, blue backsplash, stainless steel appliances, an island, an undermount sink, granite countertops and glass tile backsplash
 Vent-A-Hood
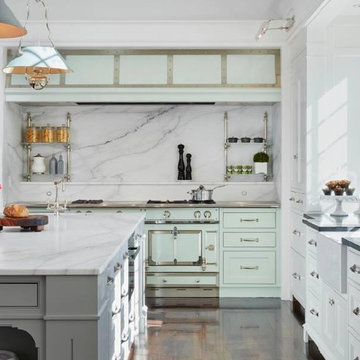
Dark wood floor and brown floor eat-in kitchen photo in Dallas with a drop-in sink, recessed-panel cabinets, white cabinets, marble countertops, white backsplash, marble backsplash, an island and black countertops

Sponsored
Plain City, OH

Kuhns Contracting, Inc.
Central Ohio's Trusted Home Remodeler Specializing in Kitchens & Baths
 ZEPHYR
Boasting an elegant slice of sleek stainless steel married with the subtle glamor of ambient lighting in Cloud White, Deep Blue and Amber, the Lucé is the (gorgeous) future of range hoods — here today. Featuring ACT™ technology, LumiLight LED lighting, ICON Touch® Controls, an optional ADA-compliant remote control option and a versatile Recirculating Option. Includes an enhanced Quick-Lock Installation System with magnetic duct covers.
 User
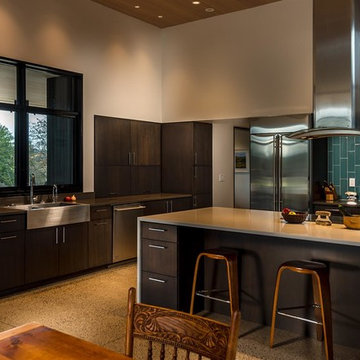
UserExample of a trendy eat-in kitchen design in Other with a farmhouse sink, flat-panel cabinets, dark wood cabinets, green backsplash, ceramic backsplash, stainless steel appliances and an island
 User
UserFine Focus Photography
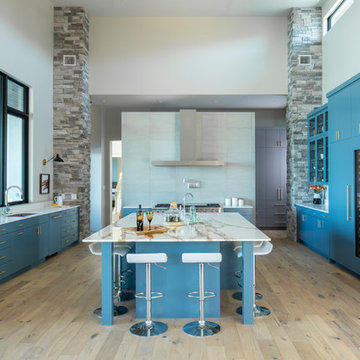
Example of a trendy light wood floor and beige floor kitchen design in Austin with flat-panel cabinets, blue cabinets, gray backsplash, paneled appliances, an island and multicolored countertops
Example of a trendy light wood floor and beige floor kitchen design in Austin with flat-panel cabinets, blue cabinets, gray backsplash, paneled appliances, an island and multicolored countertops
5