
Search results for "Teal vent" in Home Design Ideas
 Victoria Sheffield

Midcentury modern kitchen with white kitchen cabinets, solid surface countertops, and tile backsplash. Open shelving is used throughout. The wet bar design includes teal grasscloth. The floors are the original 1950's Saltillo tile. A flush mount vent hood has been used to not obstruct the view.
 Esslinger Design Company
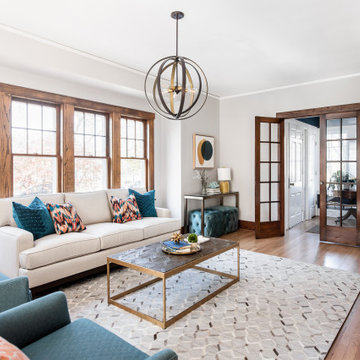
The redesign of the fireplace was the starting point for the project and it was totally reimagined. We started with classic stacked stone. Custom floating cabinets were built to not only accommodate the floor vent but also for firewood storage. The mantel was the final piece of the puzzle and the shape was designed to follow the profile of the wall, then stained to match the home’s original woodwork.
Seating was designed to encourage conversations and board games. Accents in gold, teal, and orange add personality. Unique wall sconces and an overhead pendant are the jewelry of the room.
Photography by Picture Perfect House
 ReVision Design + Build
© Ascendant Imaging
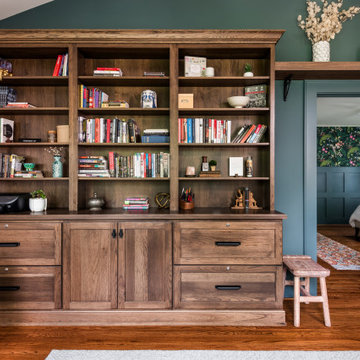
Home office library - mid-sized freestanding desk medium tone wood floor and brown floor home office library idea in Charlotte with blue walls
Home office library - mid-sized freestanding desk medium tone wood floor and brown floor home office library idea in Charlotte with blue walls
Find the right local pro for your project
 Lelch Audio Video

Flatscreen + Apple TV + surround sound.
Scott Amundson Photography
Inspiration for a mid-sized transitional look-out carpeted and beige floor basement remodel in Minneapolis with beige walls and a stone fireplace
Inspiration for a mid-sized transitional look-out carpeted and beige floor basement remodel in Minneapolis with beige walls and a stone fireplace

 Melinda Mandell Interior Design
Inspiration for a large transitional u-shaped dark wood floor and brown floor enclosed kitchen remodel in San Francisco with an undermount sink, recessed-panel cabinets, white cabinets, granite countertops, white backsplash, stone tile backsplash, stainless steel appliances and an island
 Victoria Sheffield
Midcentury modern kitchen with white kitchen cabinets, solid surface countertops, and tile backsplash. Open shelving is used throughout. The wet bar design includes teal grasscloth. The floors are the original 1950's Saltillo tile. A flush mount vent hood has been used to not obstruct the view.

 Kitchen Design Concepts
This 1960's home needed a little love to bring it into the new century while retaining the traditional charm of the house and entertaining the maximalist taste of the homeowners. Mixing bold colors and fun patterns were not only welcome but a requirement, so this home got a fun makeover in almost every room!
New cabinets are from KitchenCraft (MasterBrand) in their Lexington doors style, White Cap paint on Maple. Counters are quartz from Cambria - Ironsbridge color. A Blanco Performa sin in stainless steel sits on the island with Newport Brass Gavin faucet and plumbing fixtures in satin bronze. The bar sink is from Copper Sinks Direct in a hammered bronze finish.
Kitchen backsplash is from Renaissance Tile: Cosmopolitan field tile in China White, 5-1/8" x 5-1/8" squares in a horizontal brick lay. Bar backsplash is from Marble Systems: Chelsea Brick in Boho Bronze, 2-5/8" x 8-3/8" also in a horizontal brick pattern. Flooring is a stained hardwood oak that is seen throughout a majority of the house.
The main feature of the kitchen is the Dacor 48" Heritage Dual Fuel Range taking advantage of their Color Match program. We settled on Sherwin Williams #6746 - Julip. It sits below a custom hood manufactured by a local supplier. It is made from 6" wide Resawn White Oak planks with an oil finish. It covers a Vent-A-Hood liner insert hood. Other appliances include a Dacor Heritage 24" Microwave Drawer, 24" Dishwasher, Scotsman 15" Ice Maker, and Liebherr tall Wine Cooler and 24" Undercounter Refrigerator.



 Nash and Associates Architects
Large trendy open concept dark wood floor living room photo in Seattle with beige walls, a two-sided fireplace, a tile fireplace and a wall-mounted tv
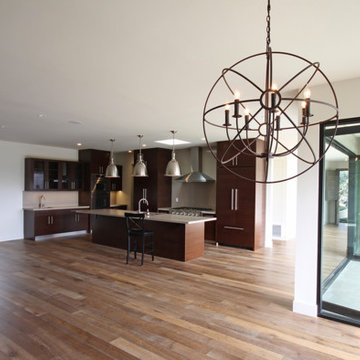
 Teale Architecture
Mid-sized 1960s l-shaped medium tone wood floor and brown floor open concept kitchen photo in Los Angeles with flat-panel cabinets, dark wood cabinets, quartz countertops, beige backsplash, stone slab backsplash, paneled appliances and an island
 Transformations Building and Remodeling

Kitchen - 1960s l-shaped medium tone wood floor kitchen idea in Austin with flat-panel cabinets, green cabinets, multicolored backsplash, white appliances and yellow countertops
 Esslinger Design Company
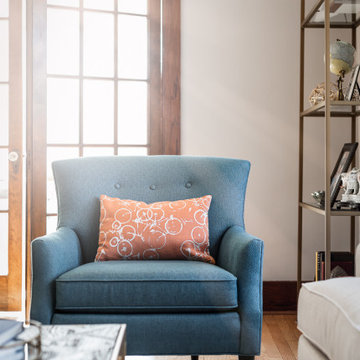
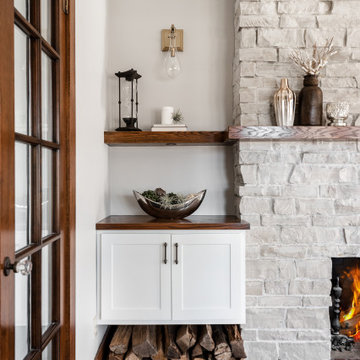
The redesign of the fireplace was the starting point for the project and it was totally reimagined. We started with classic stacked stone. Custom floating cabinets were built to not only accommodate the floor vent but also for firewood storage. The mantel was the final piece of the puzzle and the shape was designed to follow the profile of the wall, then stained to match the home’s original woodwork.
Seating was designed to encourage conversations and board games. Accents in gold, teal, and orange add personality. Unique wall sconces and an overhead pendant are the jewelry of the room.
Photography by Picture Perfect House
 Esslinger Design Company
The redesign of the fireplace was the starting point for the project and it was totally reimagined. We started with classic stacked stone. Custom floating cabinets were built to not only accommodate the floor vent but also for firewood storage. The mantel was the final piece of the puzzle and the shape was designed to follow the profile of the wall, then stained to match the home’s original woodwork.
Seating was designed to encourage conversations and board games. Accents in gold, teal, and orange add personality. Unique wall sconces and an overhead pendant are the jewelry of the room.
Photography by Picture Perfect House
 Finishing Touch Design Studio
Megan Bauer
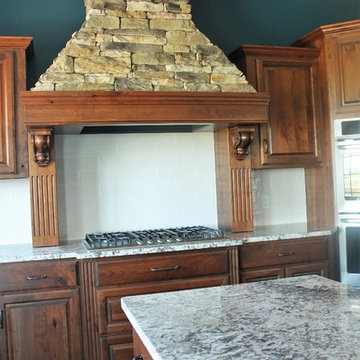
Mountain style u-shaped dark wood floor eat-in kitchen photo in Other with granite countertops, white backsplash, subway tile backsplash, stainless steel appliances, an island, raised-panel cabinets and dark wood cabinets
Mountain style u-shaped dark wood floor eat-in kitchen photo in Other with granite countertops, white backsplash, subway tile backsplash, stainless steel appliances, an island, raised-panel cabinets and dark wood cabinets

Sponsored
Plain City, OH

Kuhns Contracting, Inc.
Central Ohio's Trusted Home Remodeler Specializing in Kitchens & Baths
 Beyond the Box Design Collective
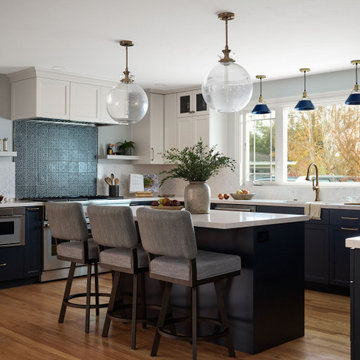
This thoughtfully curated residence blends coastal charm with playful sophistication, where every room tells a story. From imaginative wallpapers and sculptural lighting to rich textures and bold tilework, the home celebrates creativity and comfort in equal measure. A seamless fusion of elegance and eccentricity, it invites both wonder and ease at every turn.
 Capitol District Supply
Kemper Larsen Cabinets with Island
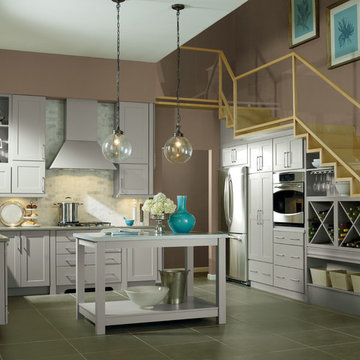
Example of a mid-sized trendy u-shaped porcelain tile eat-in kitchen design in Boston with an undermount sink, gray backsplash, stainless steel appliances, an island, subway tile backsplash, shaker cabinets, gray cabinets and quartzite countertops
Example of a mid-sized trendy u-shaped porcelain tile eat-in kitchen design in Boston with an undermount sink, gray backsplash, stainless steel appliances, an island, subway tile backsplash, shaker cabinets, gray cabinets and quartzite countertops
 Esslinger Design Company
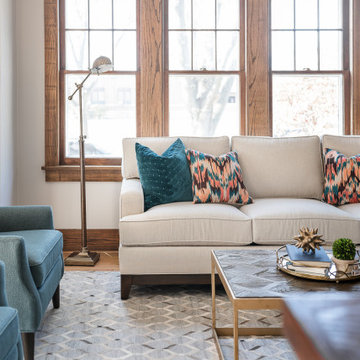
The redesign of the fireplace was the starting point for the project and it was totally reimagined. We started with classic stacked stone. Custom floating cabinets were built to not only accommodate the floor vent but also for firewood storage. The mantel was the final piece of the puzzle and the shape was designed to follow the profile of the wall, then stained to match the home’s original woodwork.
Seating was designed to encourage conversations and board games. Accents in gold, teal, and orange add personality. Unique wall sconces and an overhead pendant are the jewelry of the room.
Photography by Picture Perfect House
 Esslinger Design Company
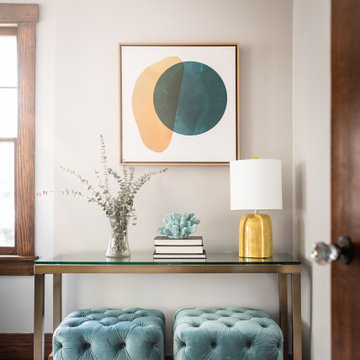
The redesign of the fireplace was the starting point for the project and it was totally reimagined. We started with classic stacked stone. Custom floating cabinets were built to not only accommodate the floor vent but also for firewood storage. The mantel was the final piece of the puzzle and the shape was designed to follow the profile of the wall, then stained to match the home’s original woodwork.
Seating was designed to encourage conversations and board games. Accents in gold, teal, and orange add personality. Unique wall sconces and an overhead pendant are the jewelry of the room.
Photography by Picture Perfect House



 Teale Architecture
Ruhm Luxury Marketing
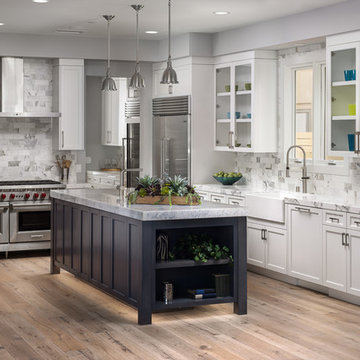
Inspiration for a large contemporary l-shaped medium tone wood floor open concept kitchen remodel in Orange County with a farmhouse sink, shaker cabinets, white cabinets, marble countertops, white backsplash, stainless steel appliances, an island and marble backsplash
Inspiration for a large contemporary l-shaped medium tone wood floor open concept kitchen remodel in Orange County with a farmhouse sink, shaker cabinets, white cabinets, marble countertops, white backsplash, stainless steel appliances, an island and marble backsplash
 Belle Kitchen
Andrea Rugg Photography

Kitchen - contemporary light wood floor and beige floor kitchen idea in Minneapolis with an undermount sink, open cabinets, green cabinets, stainless steel appliances and an island
Kitchen - contemporary light wood floor and beige floor kitchen idea in Minneapolis with an undermount sink, open cabinets, green cabinets, stainless steel appliances and an island
7